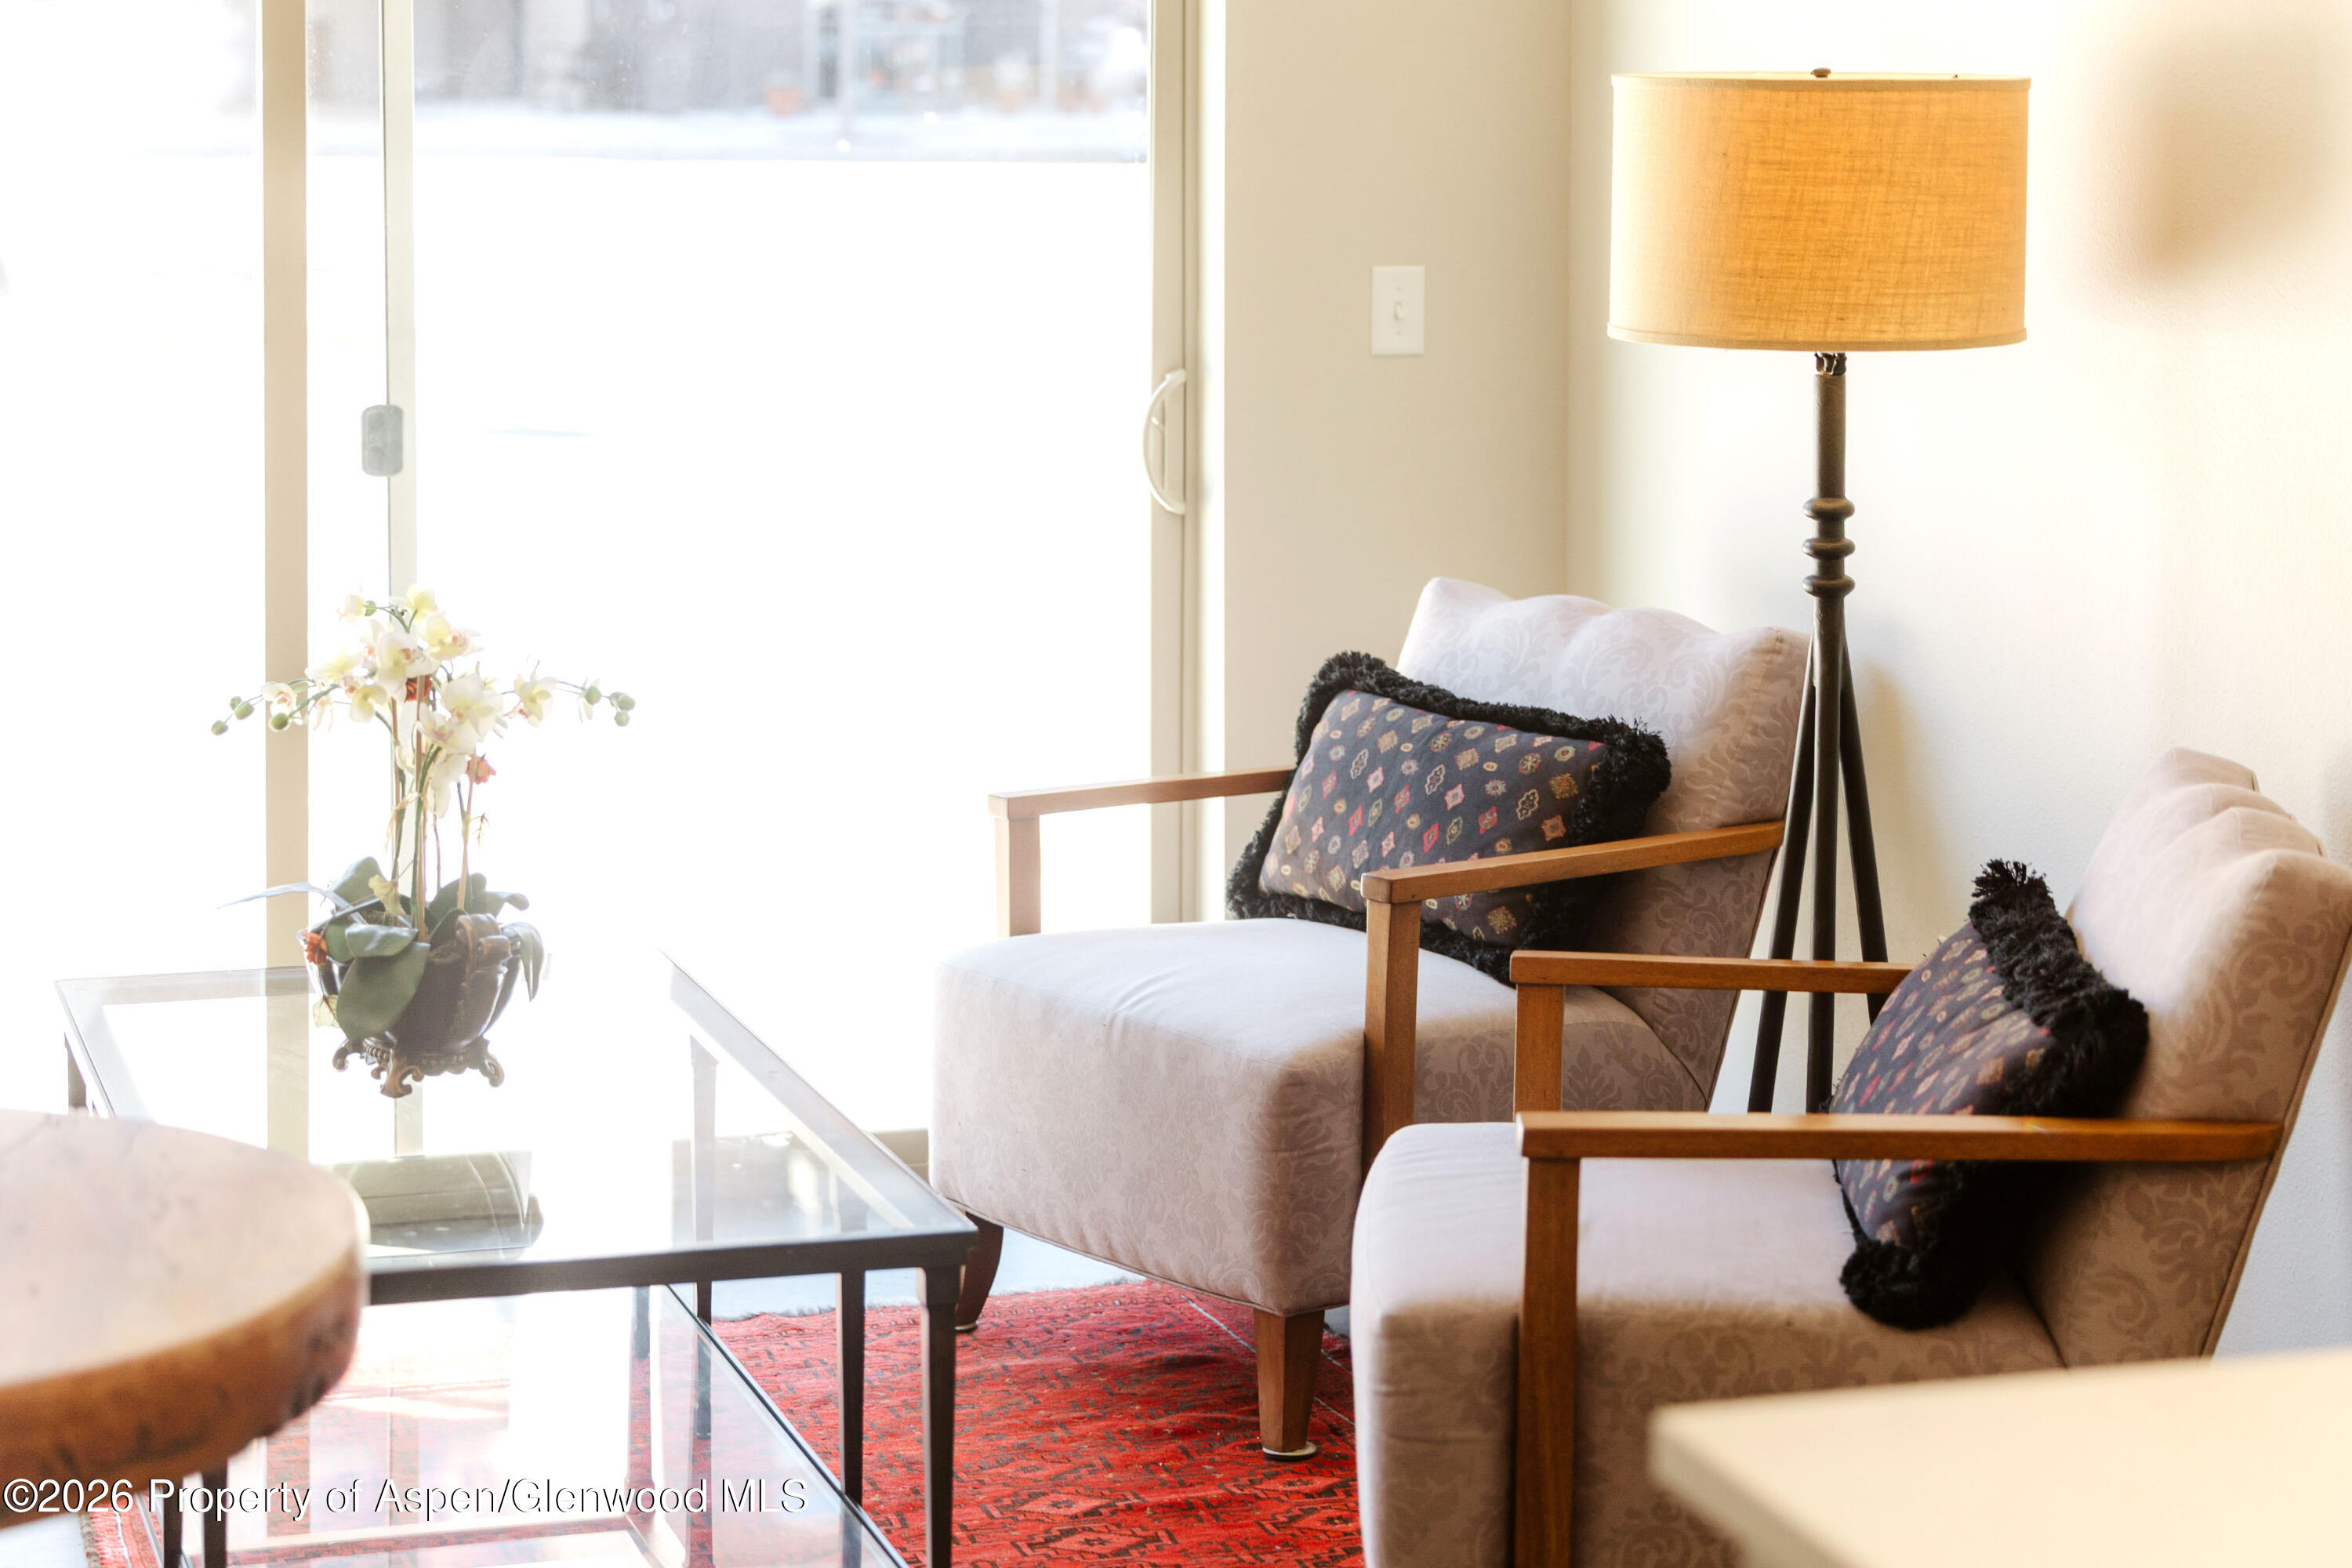
Sitting area with two upholstered armchairs, a glass coffee table, red rug, and floor lamp by a sliding glass door.
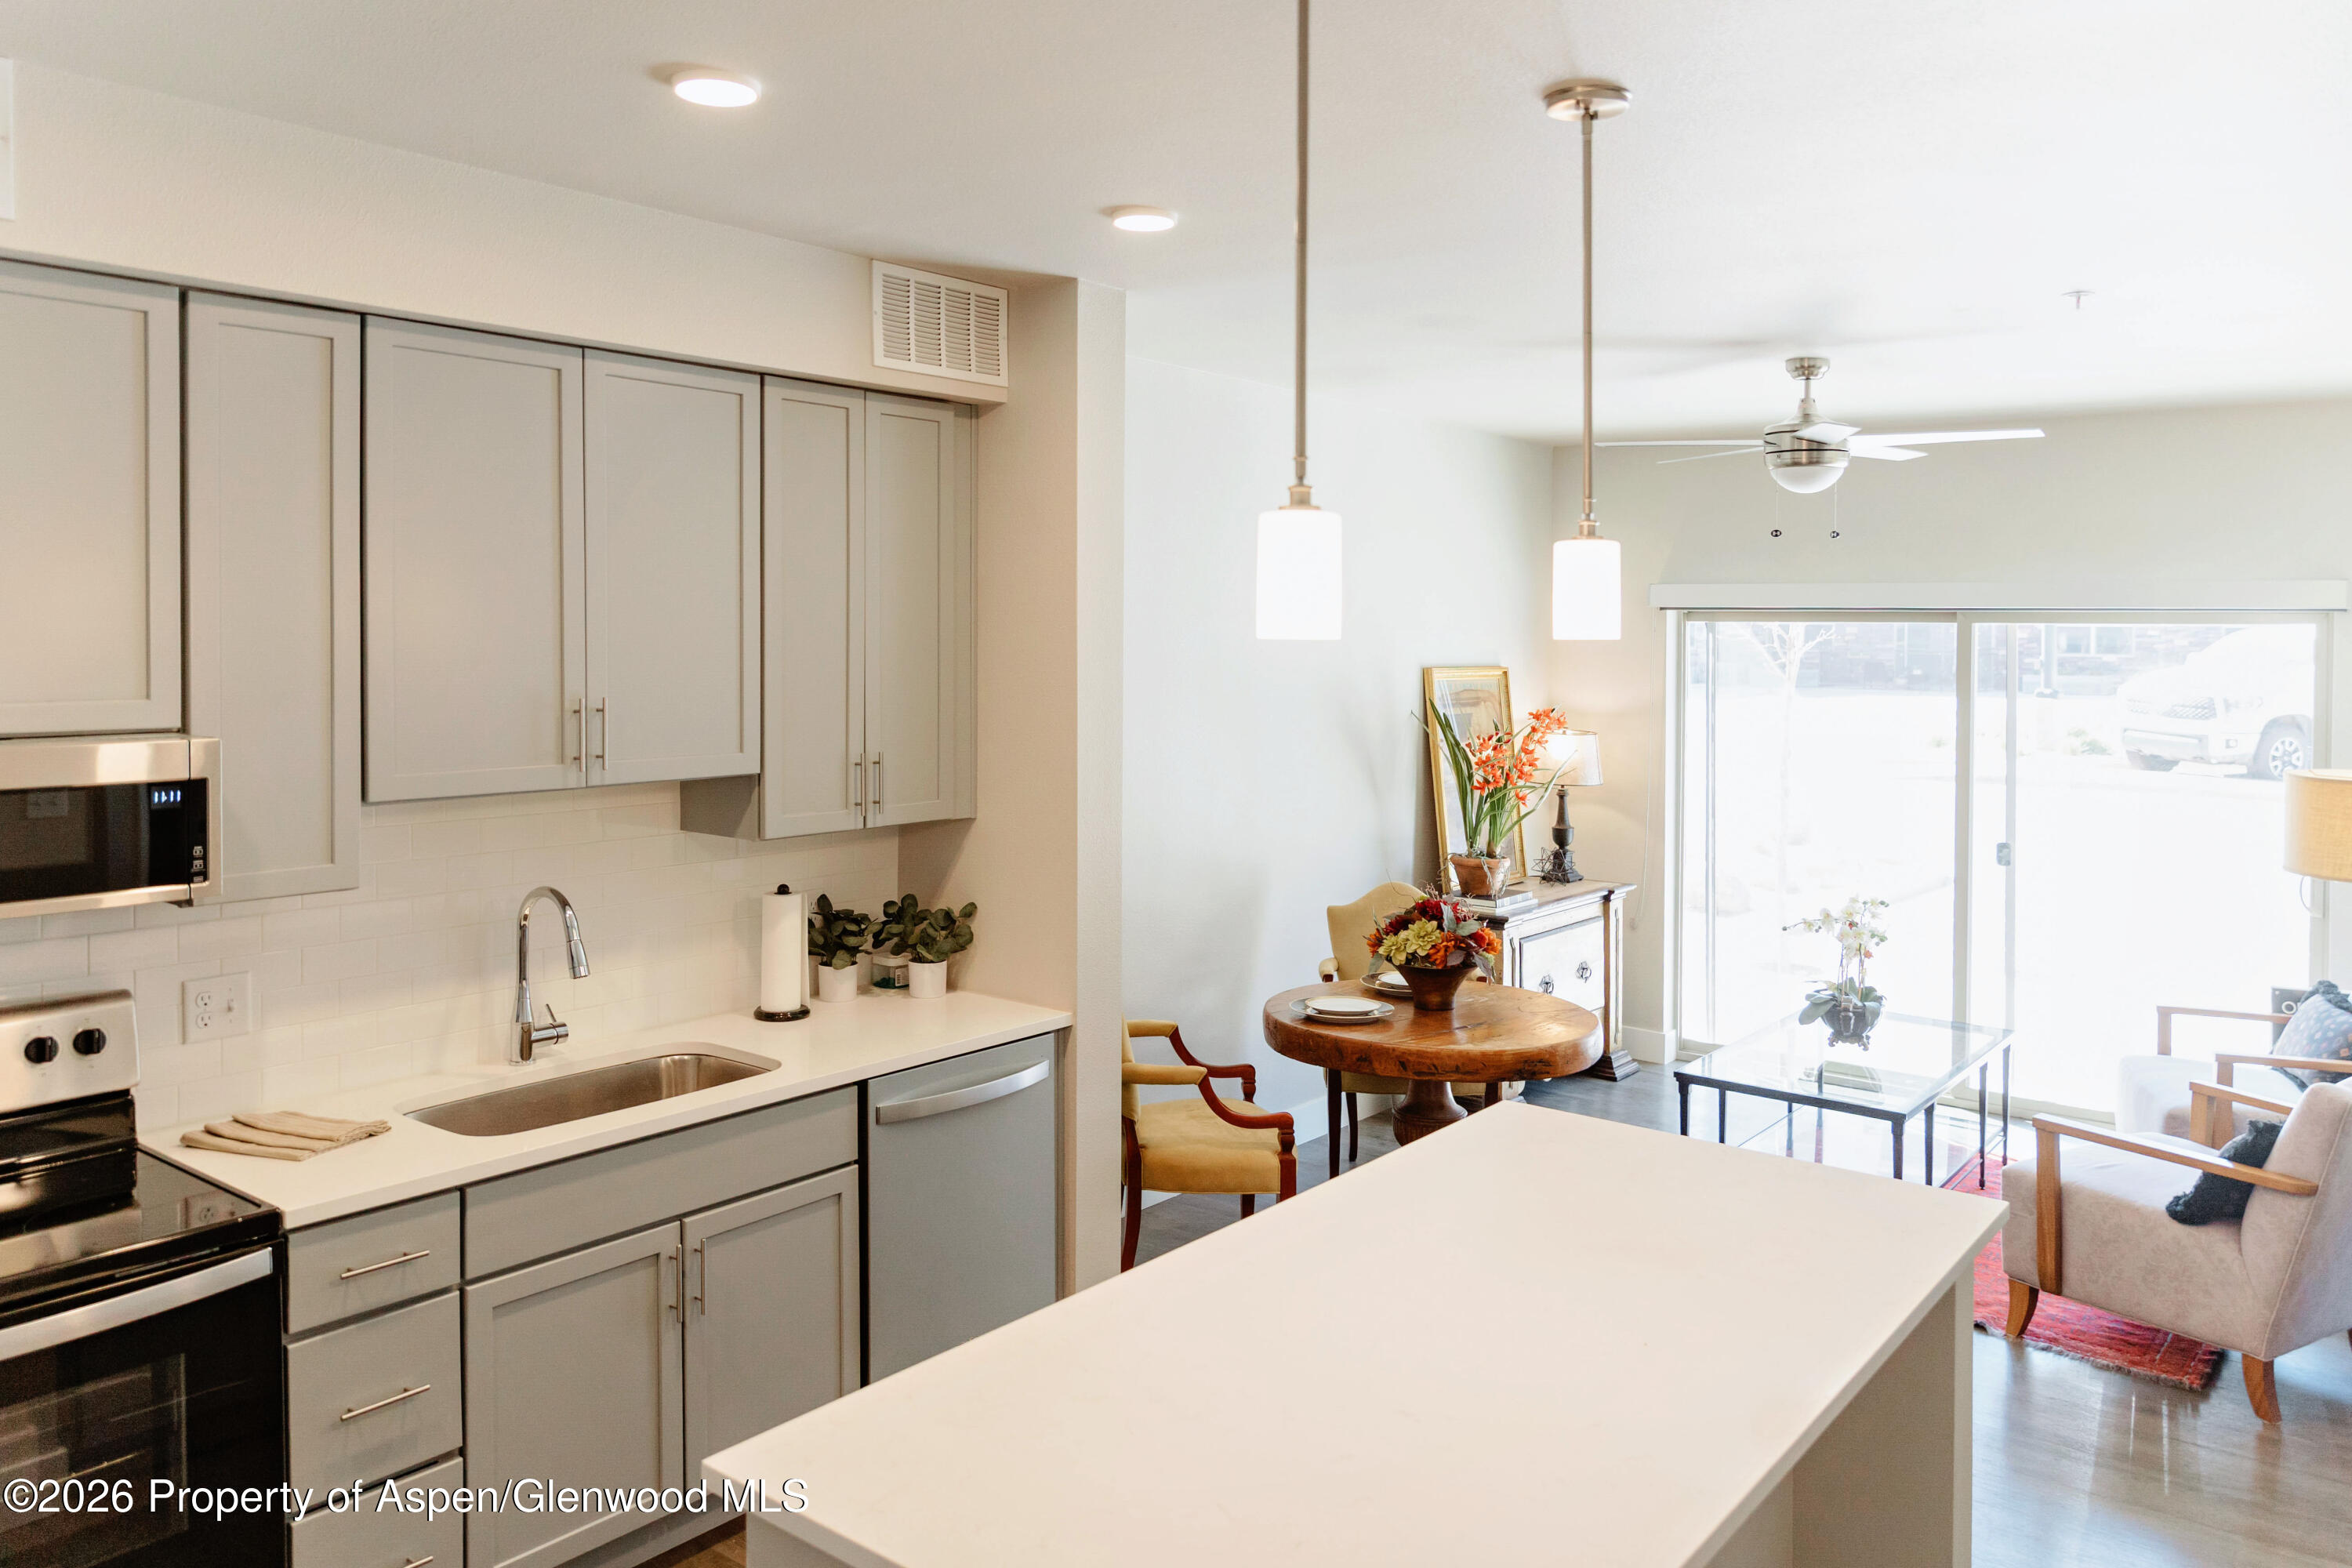
Open-plan kitchen with gray cabinets and a large island adjoining a furnished dining and living area.
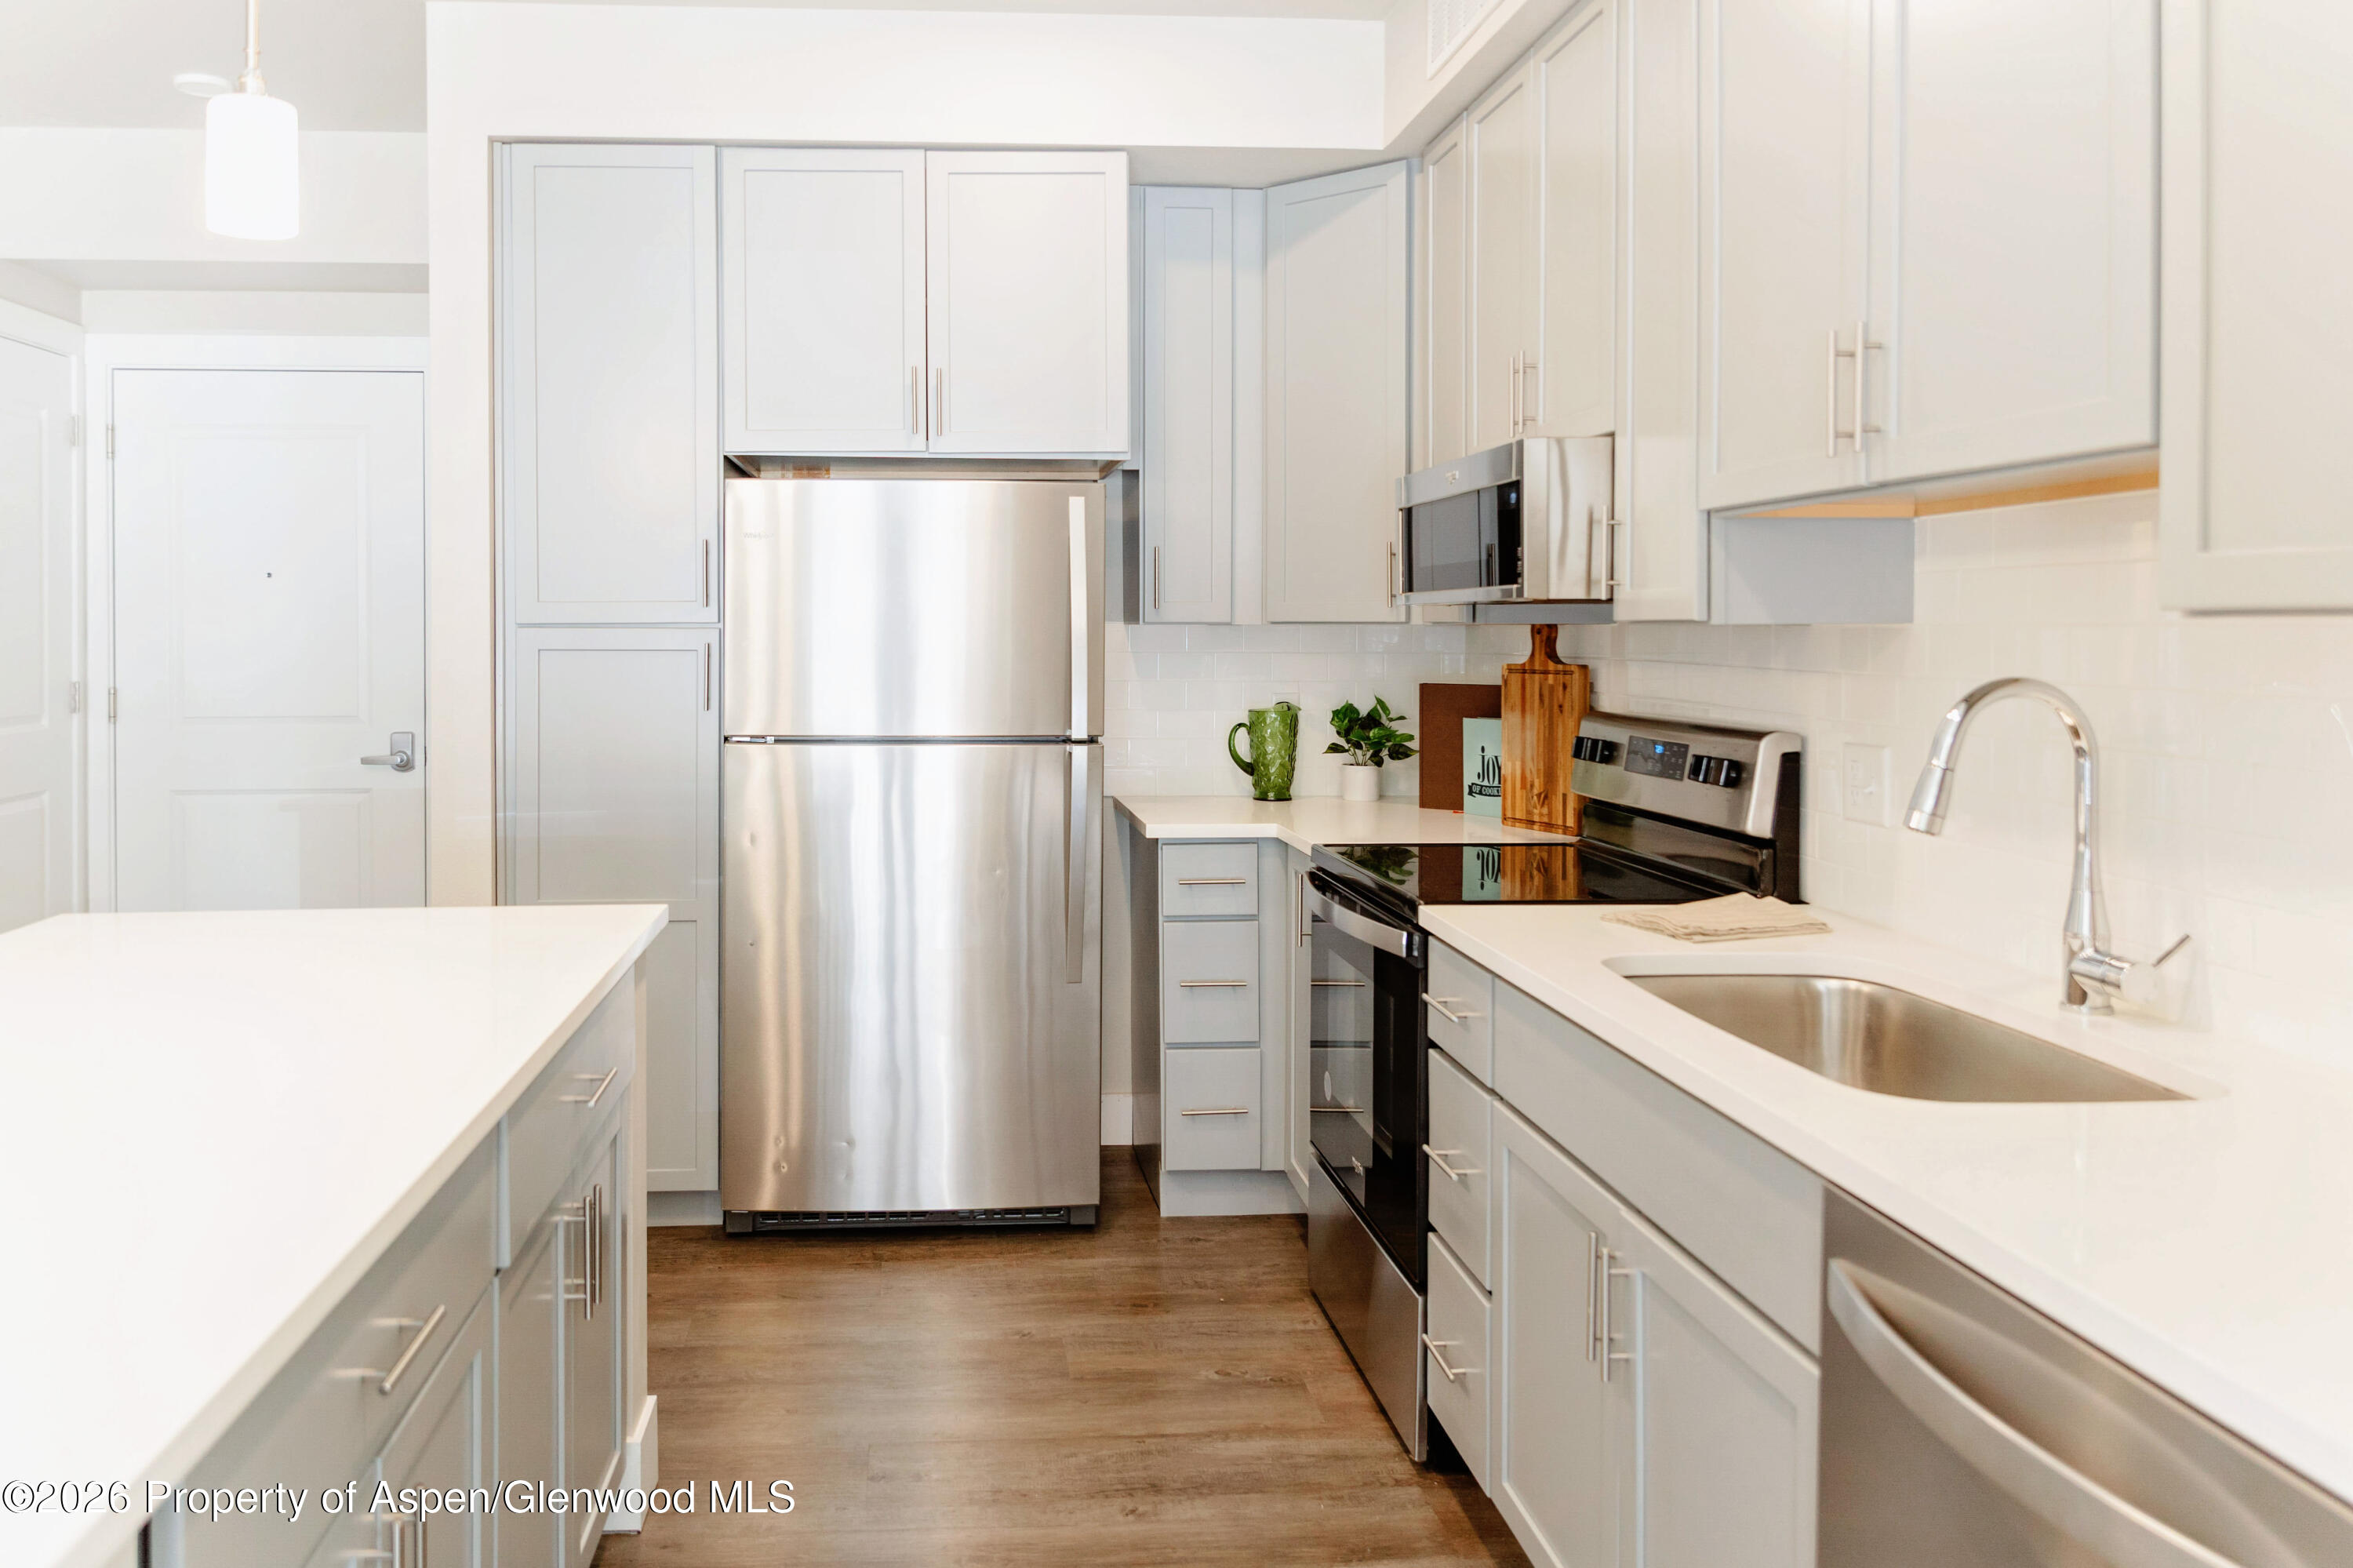
Modern kitchen with pale cabinets, stainless steel appliances, white counters, and a large foreground island.
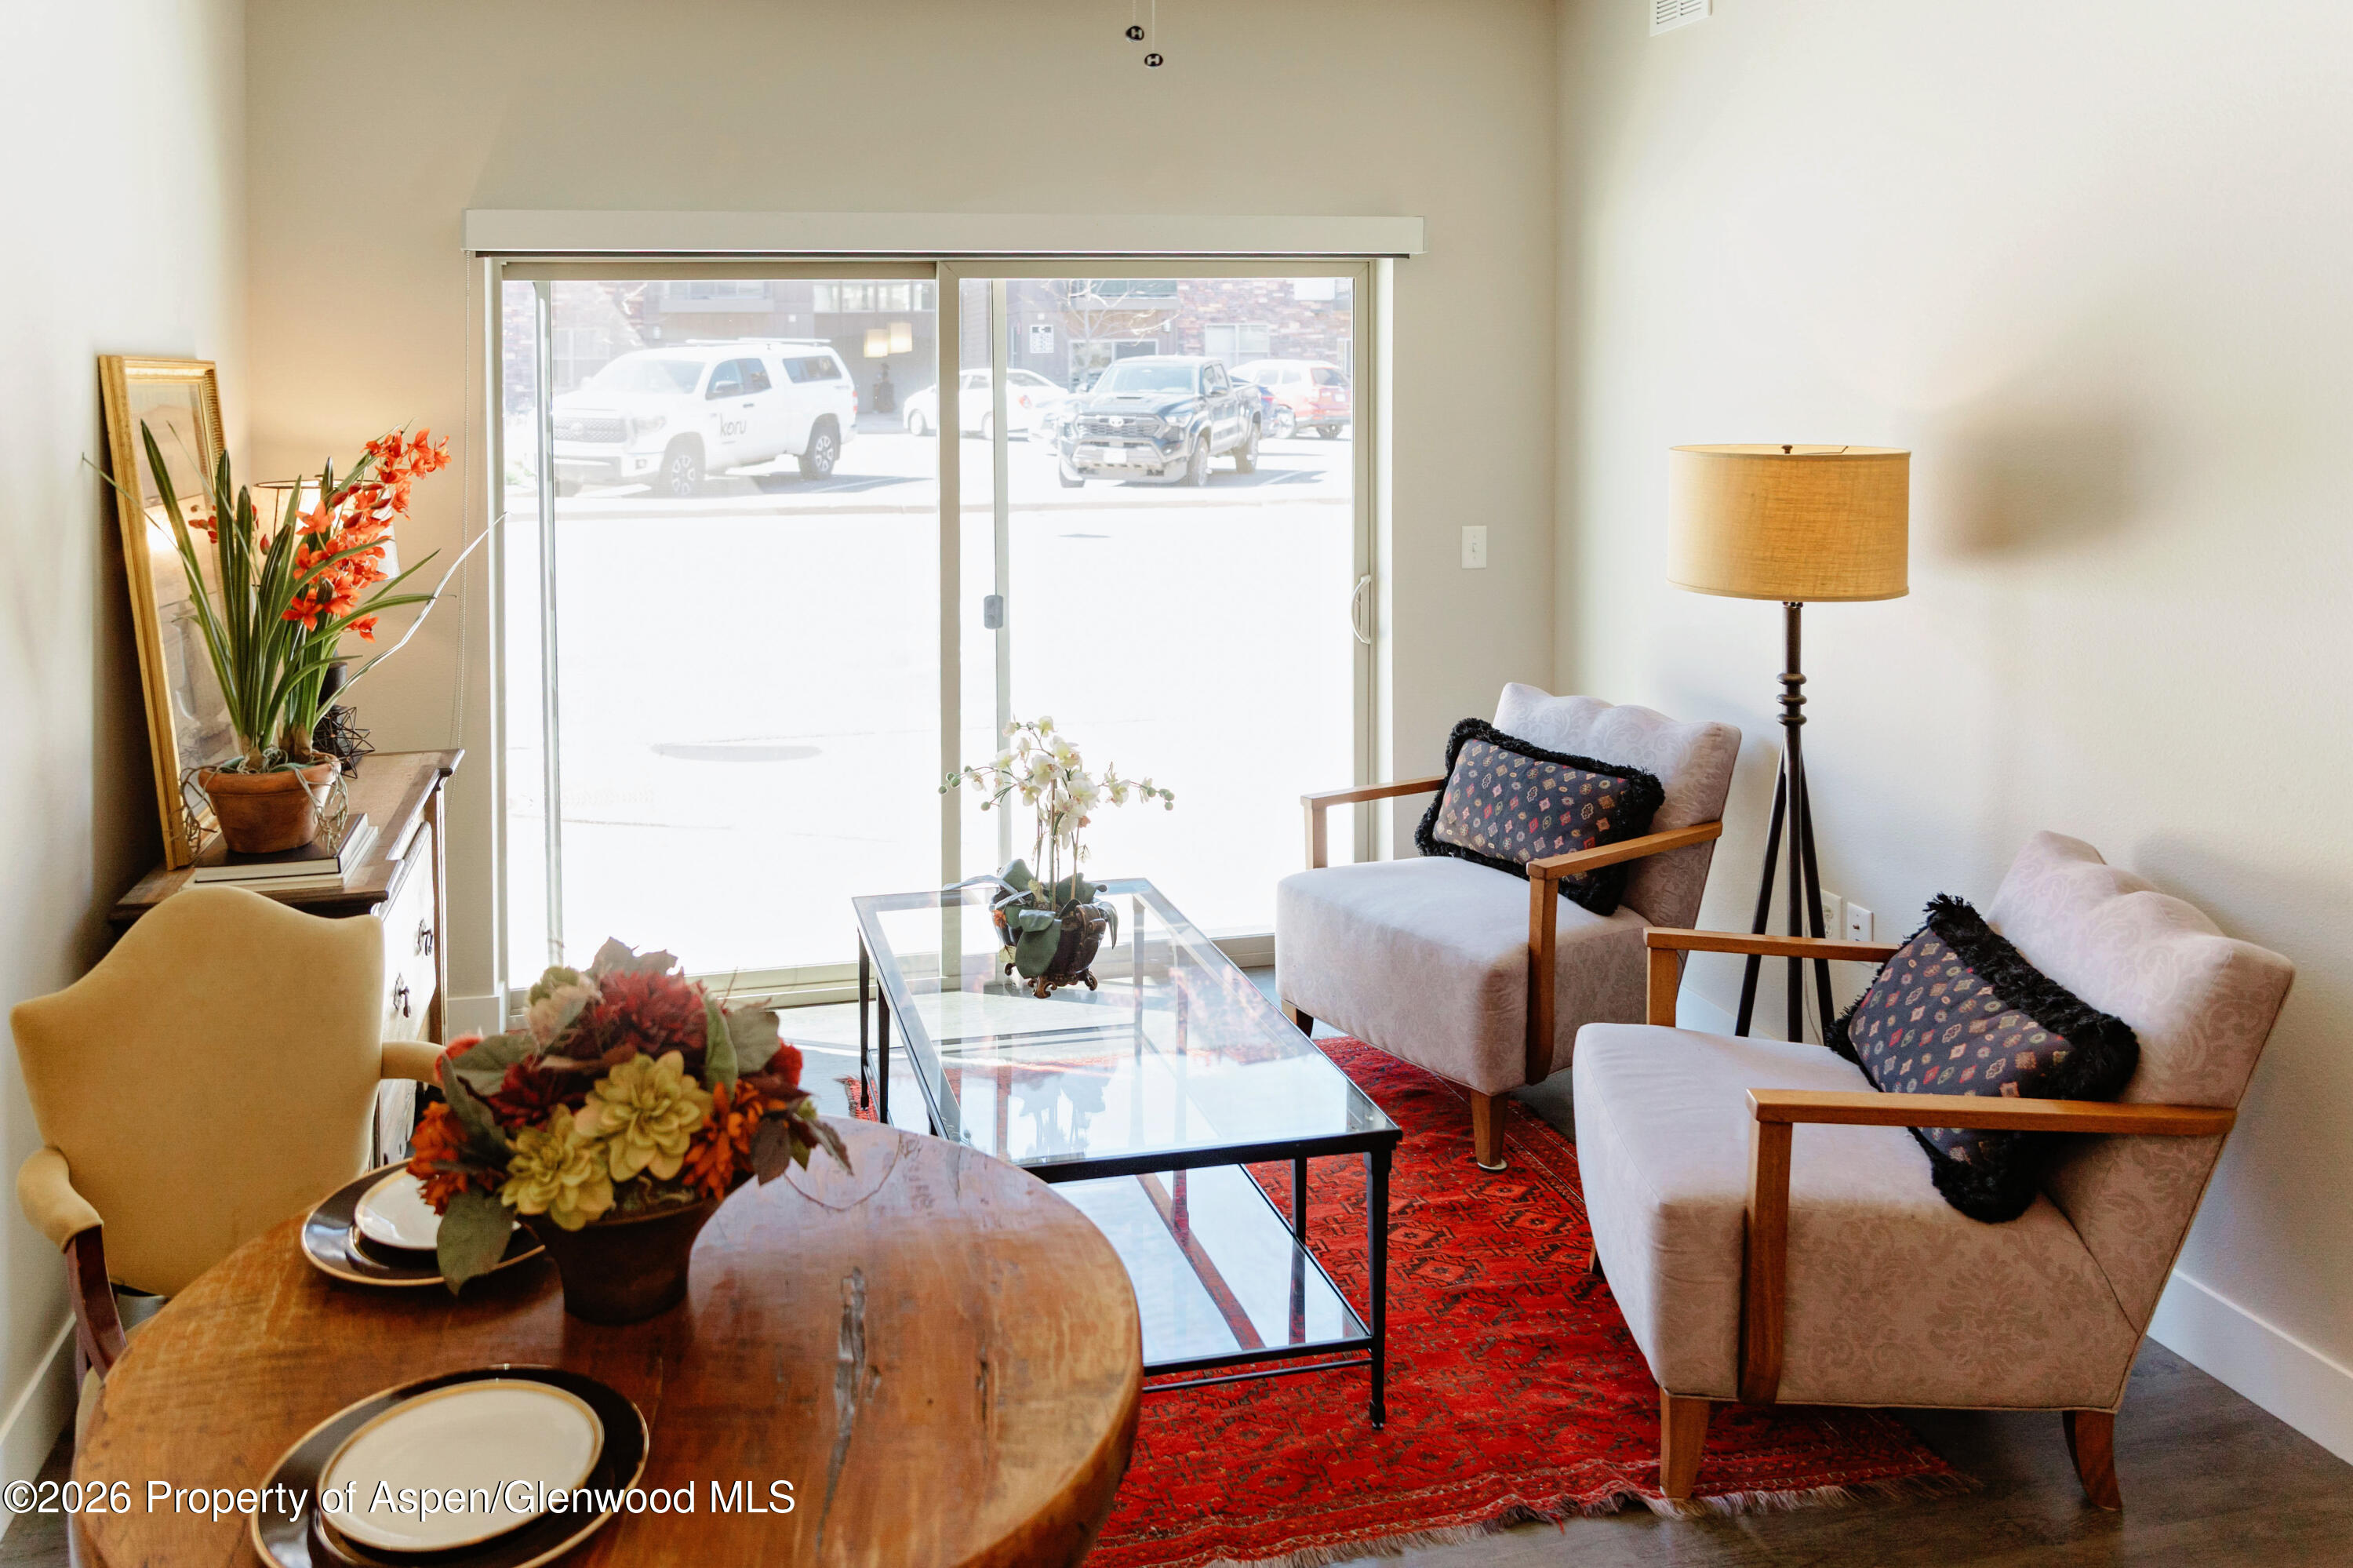
Furnished living room with two armchairs, a glass coffee table, and a vivid red patterned rug.
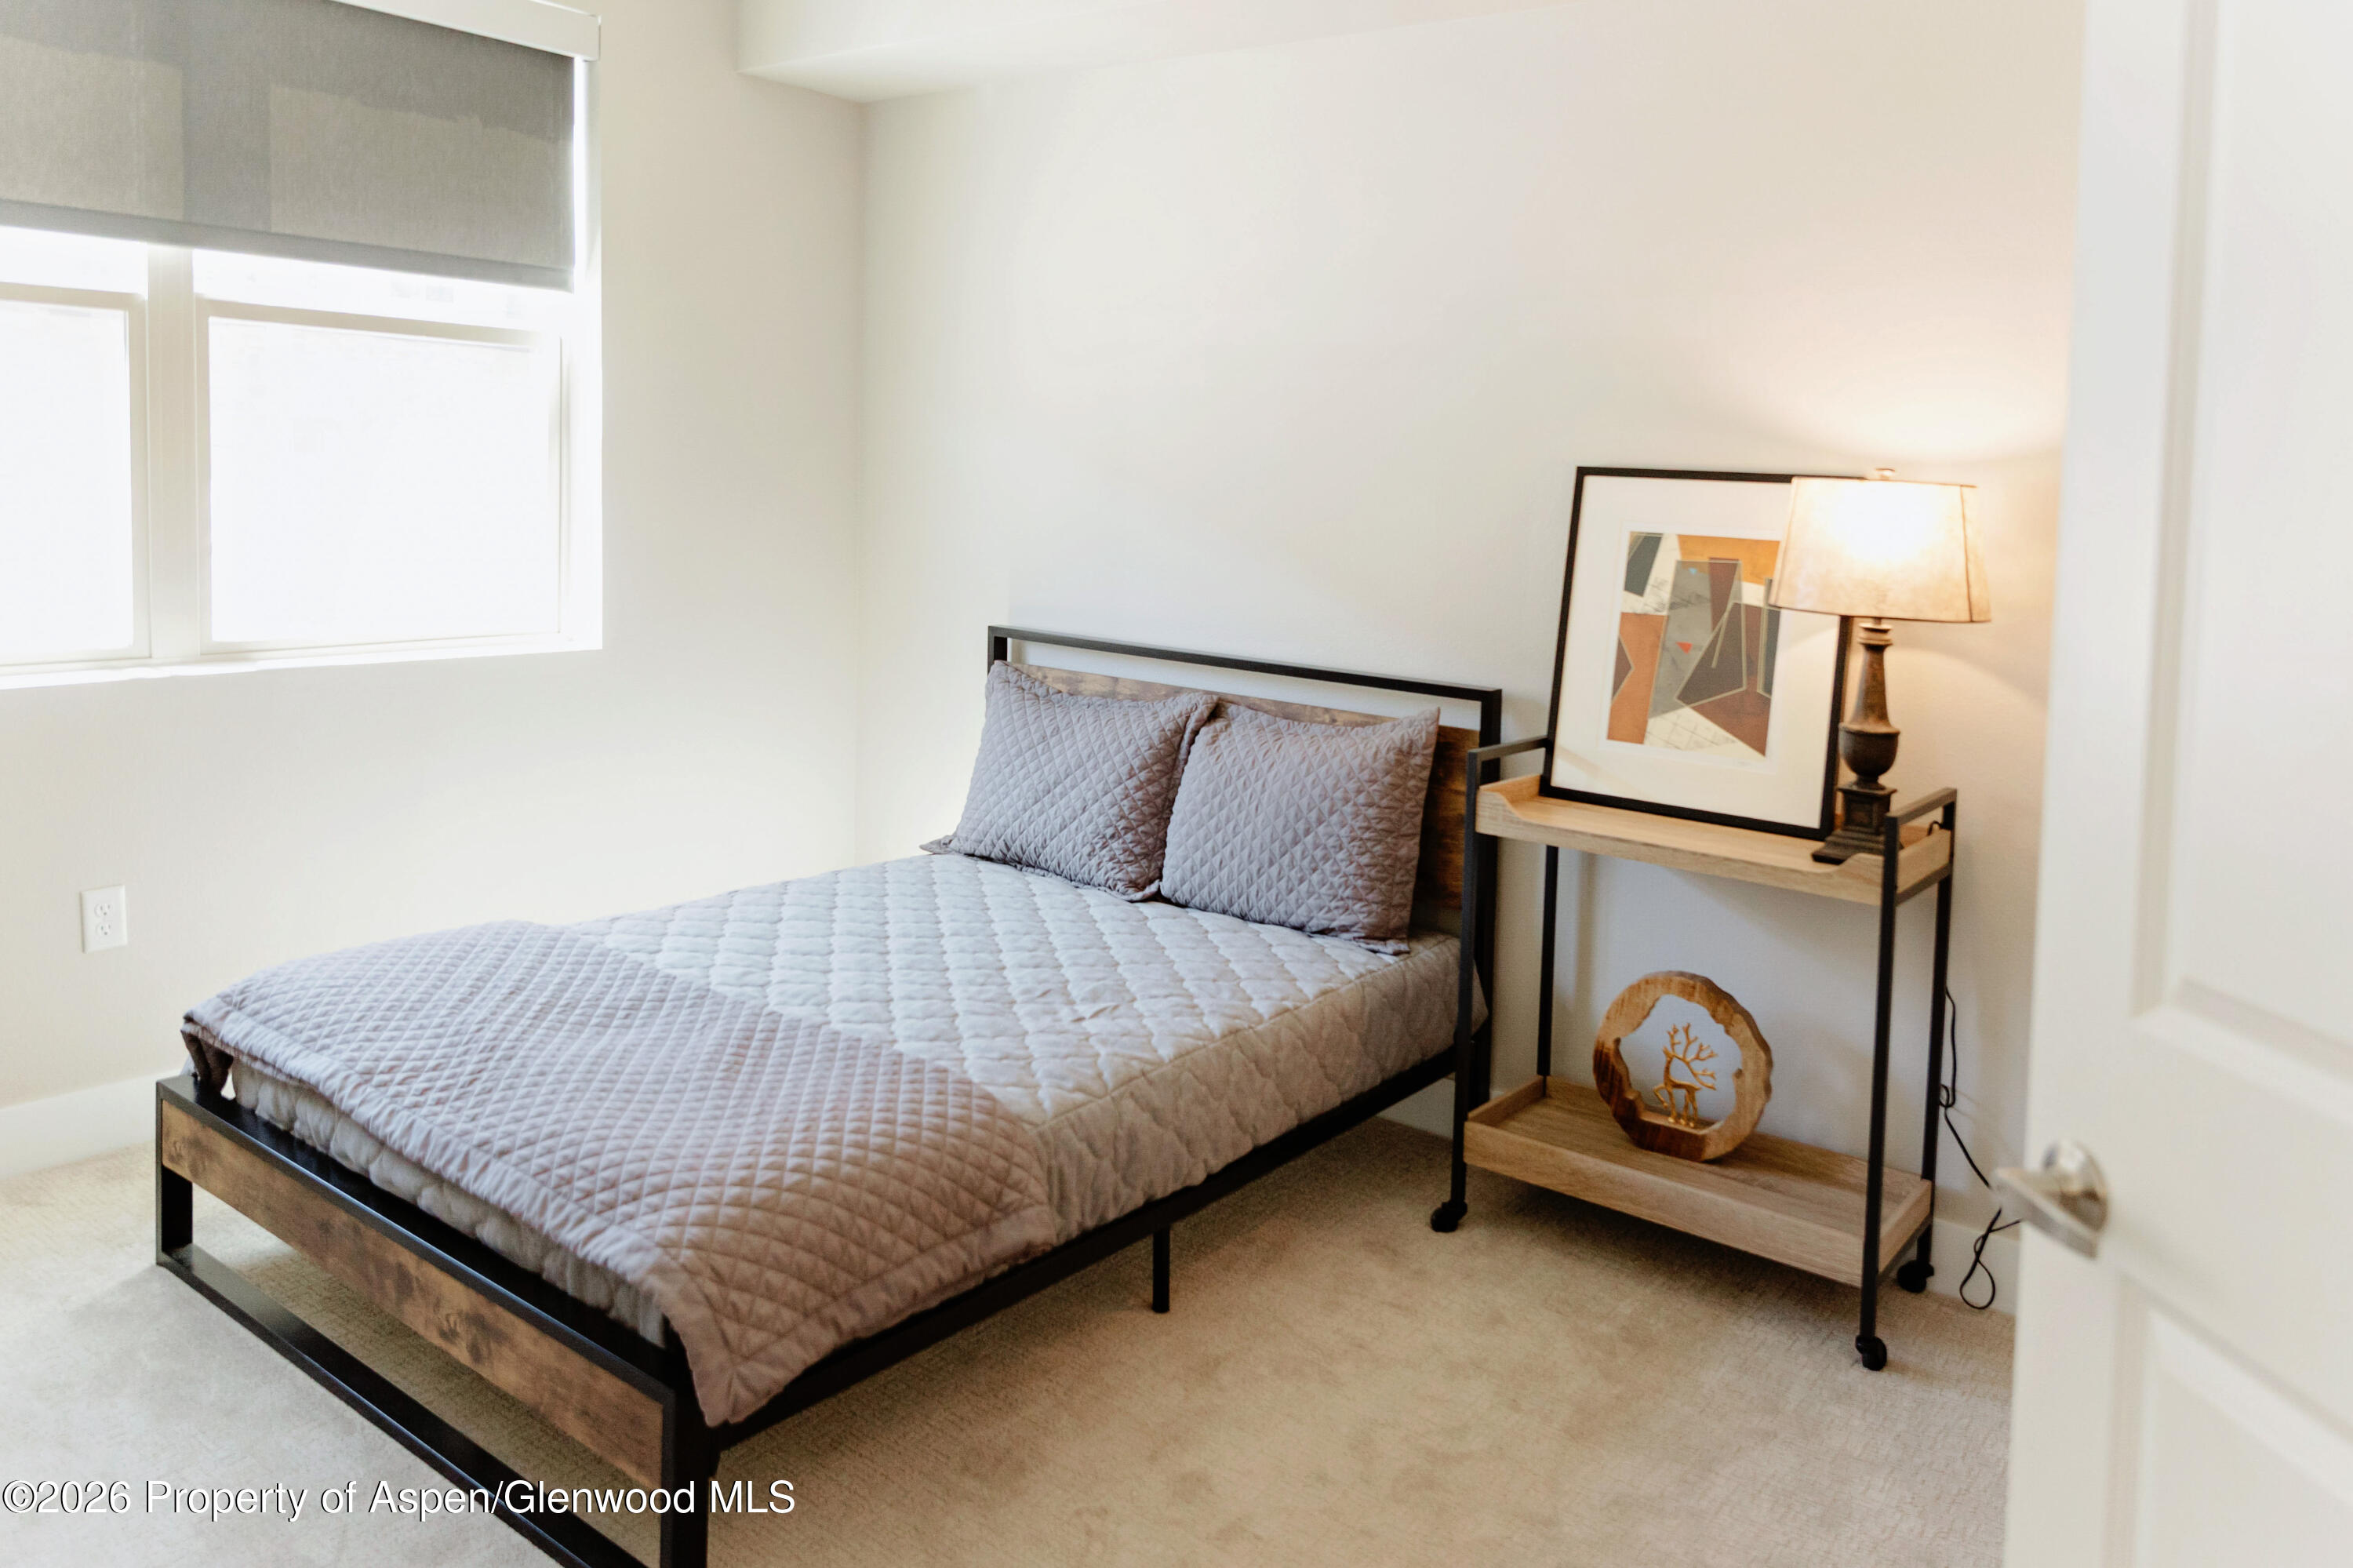
Furnished bedroom with a quilted bed, shaded window, and console holding framed art and a lit lamp.
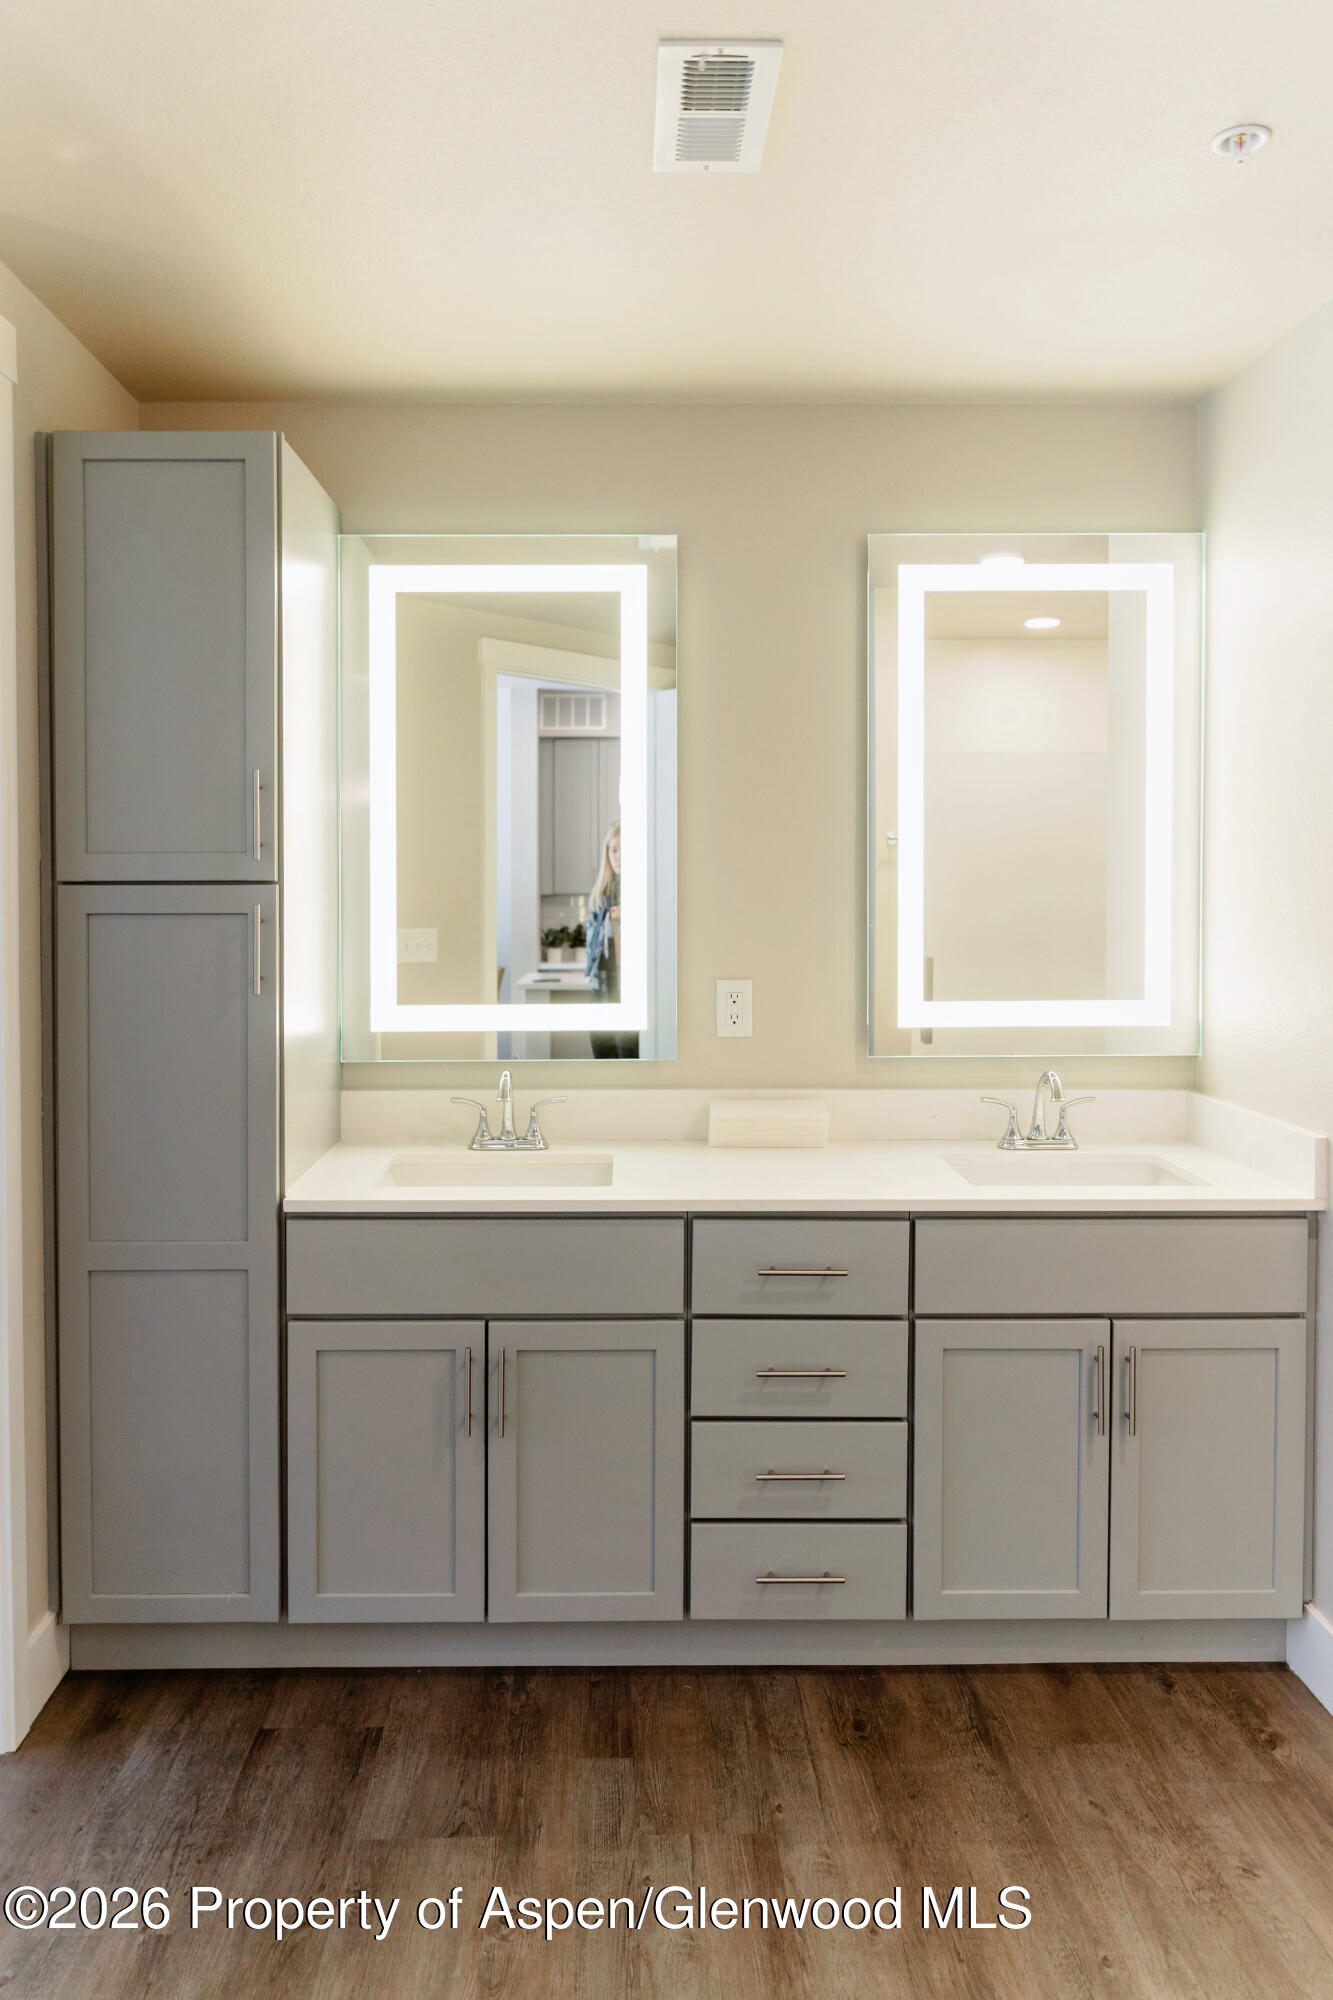
Bathroom with a gray double vanity, two illuminated mirrors, and dark wood-look flooring.
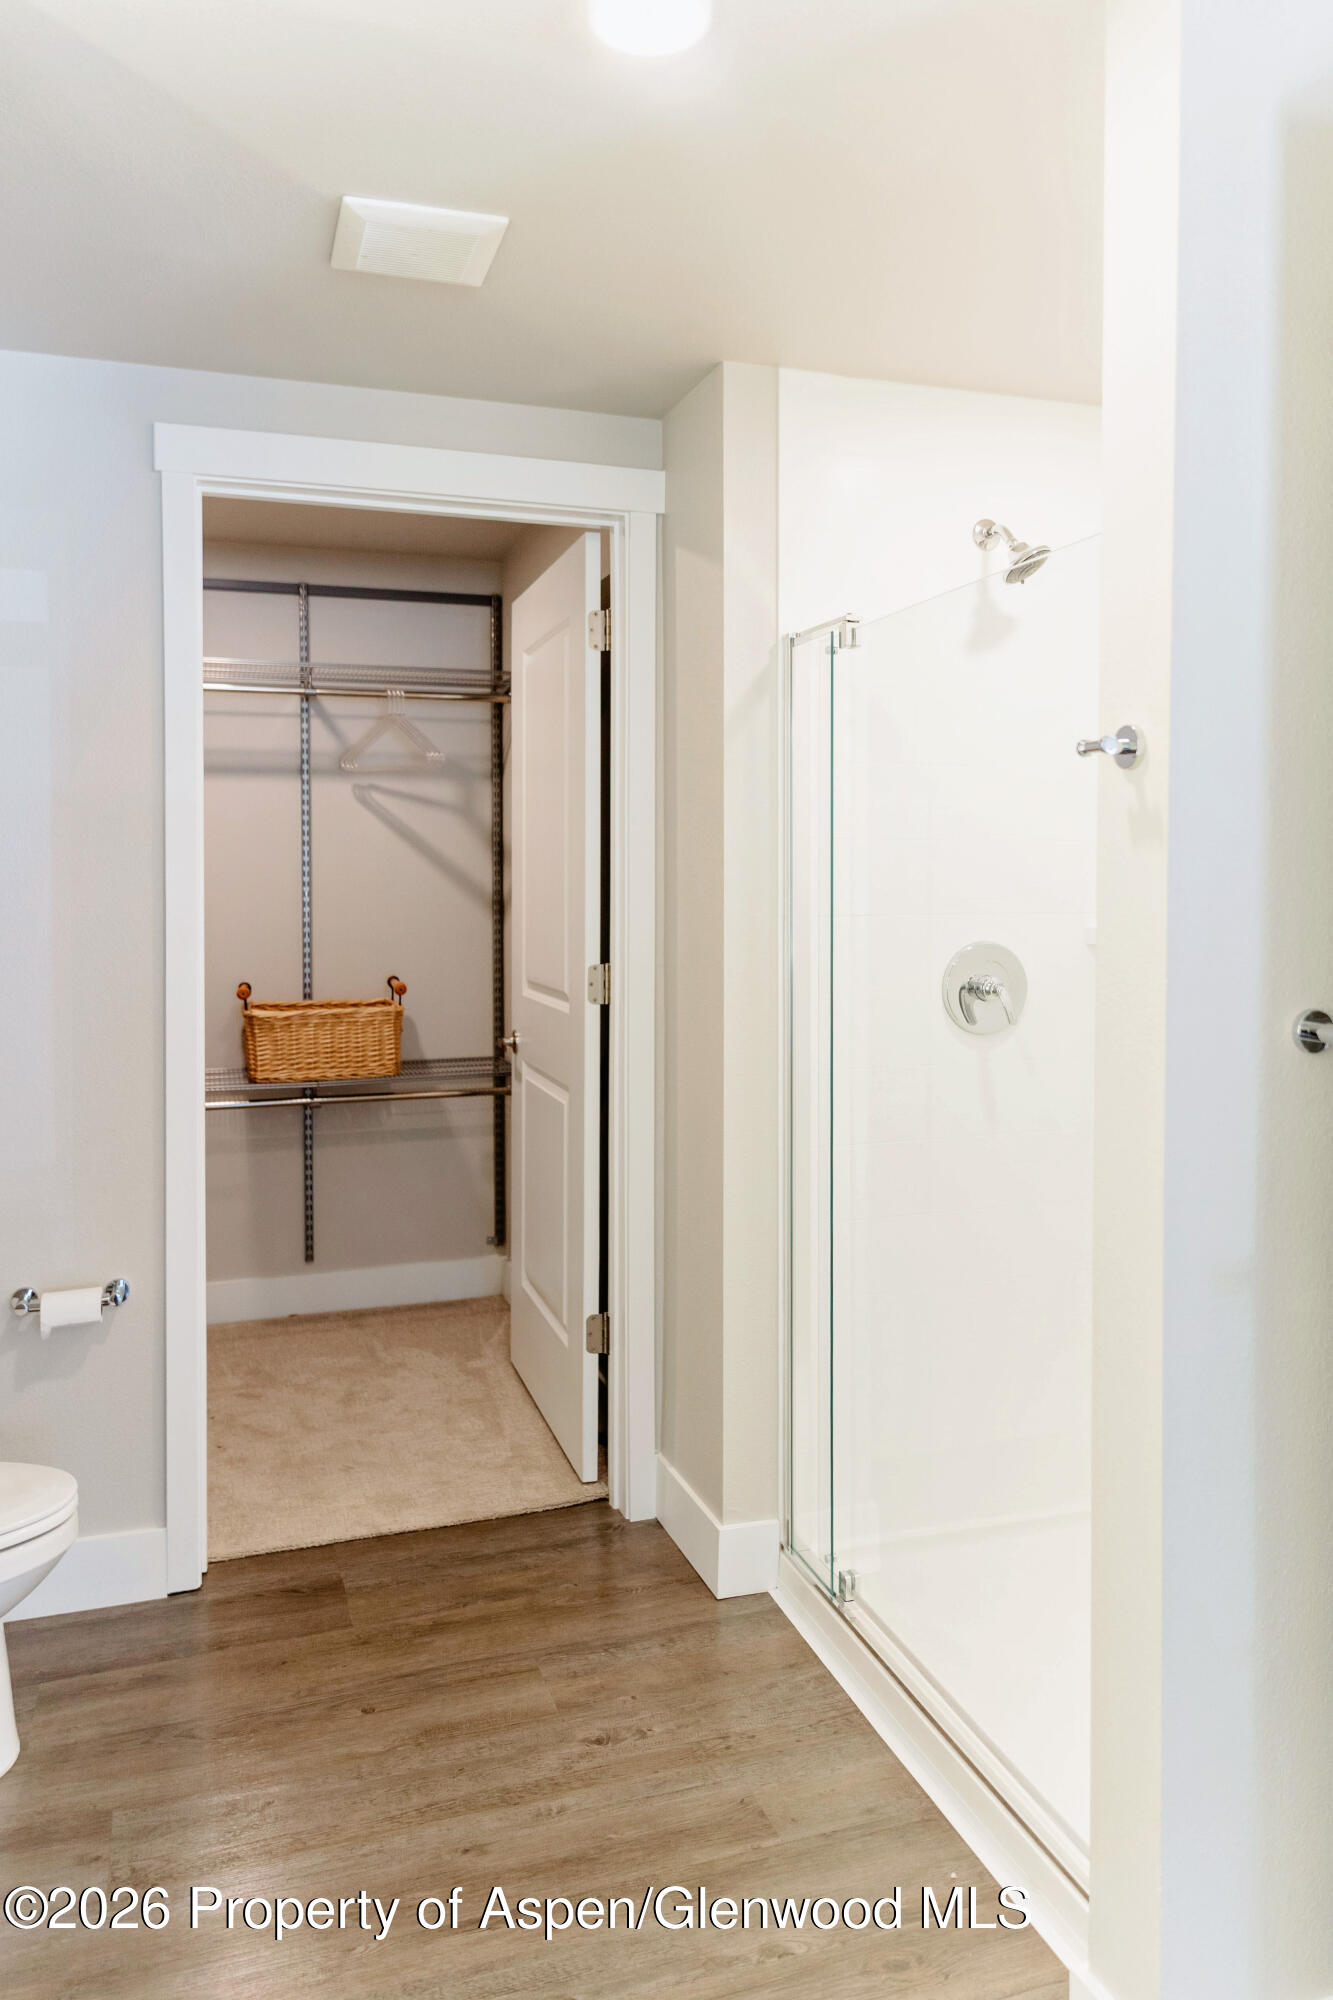
Bathroom with glass shower and open doorway to a carpeted walk-in closet.
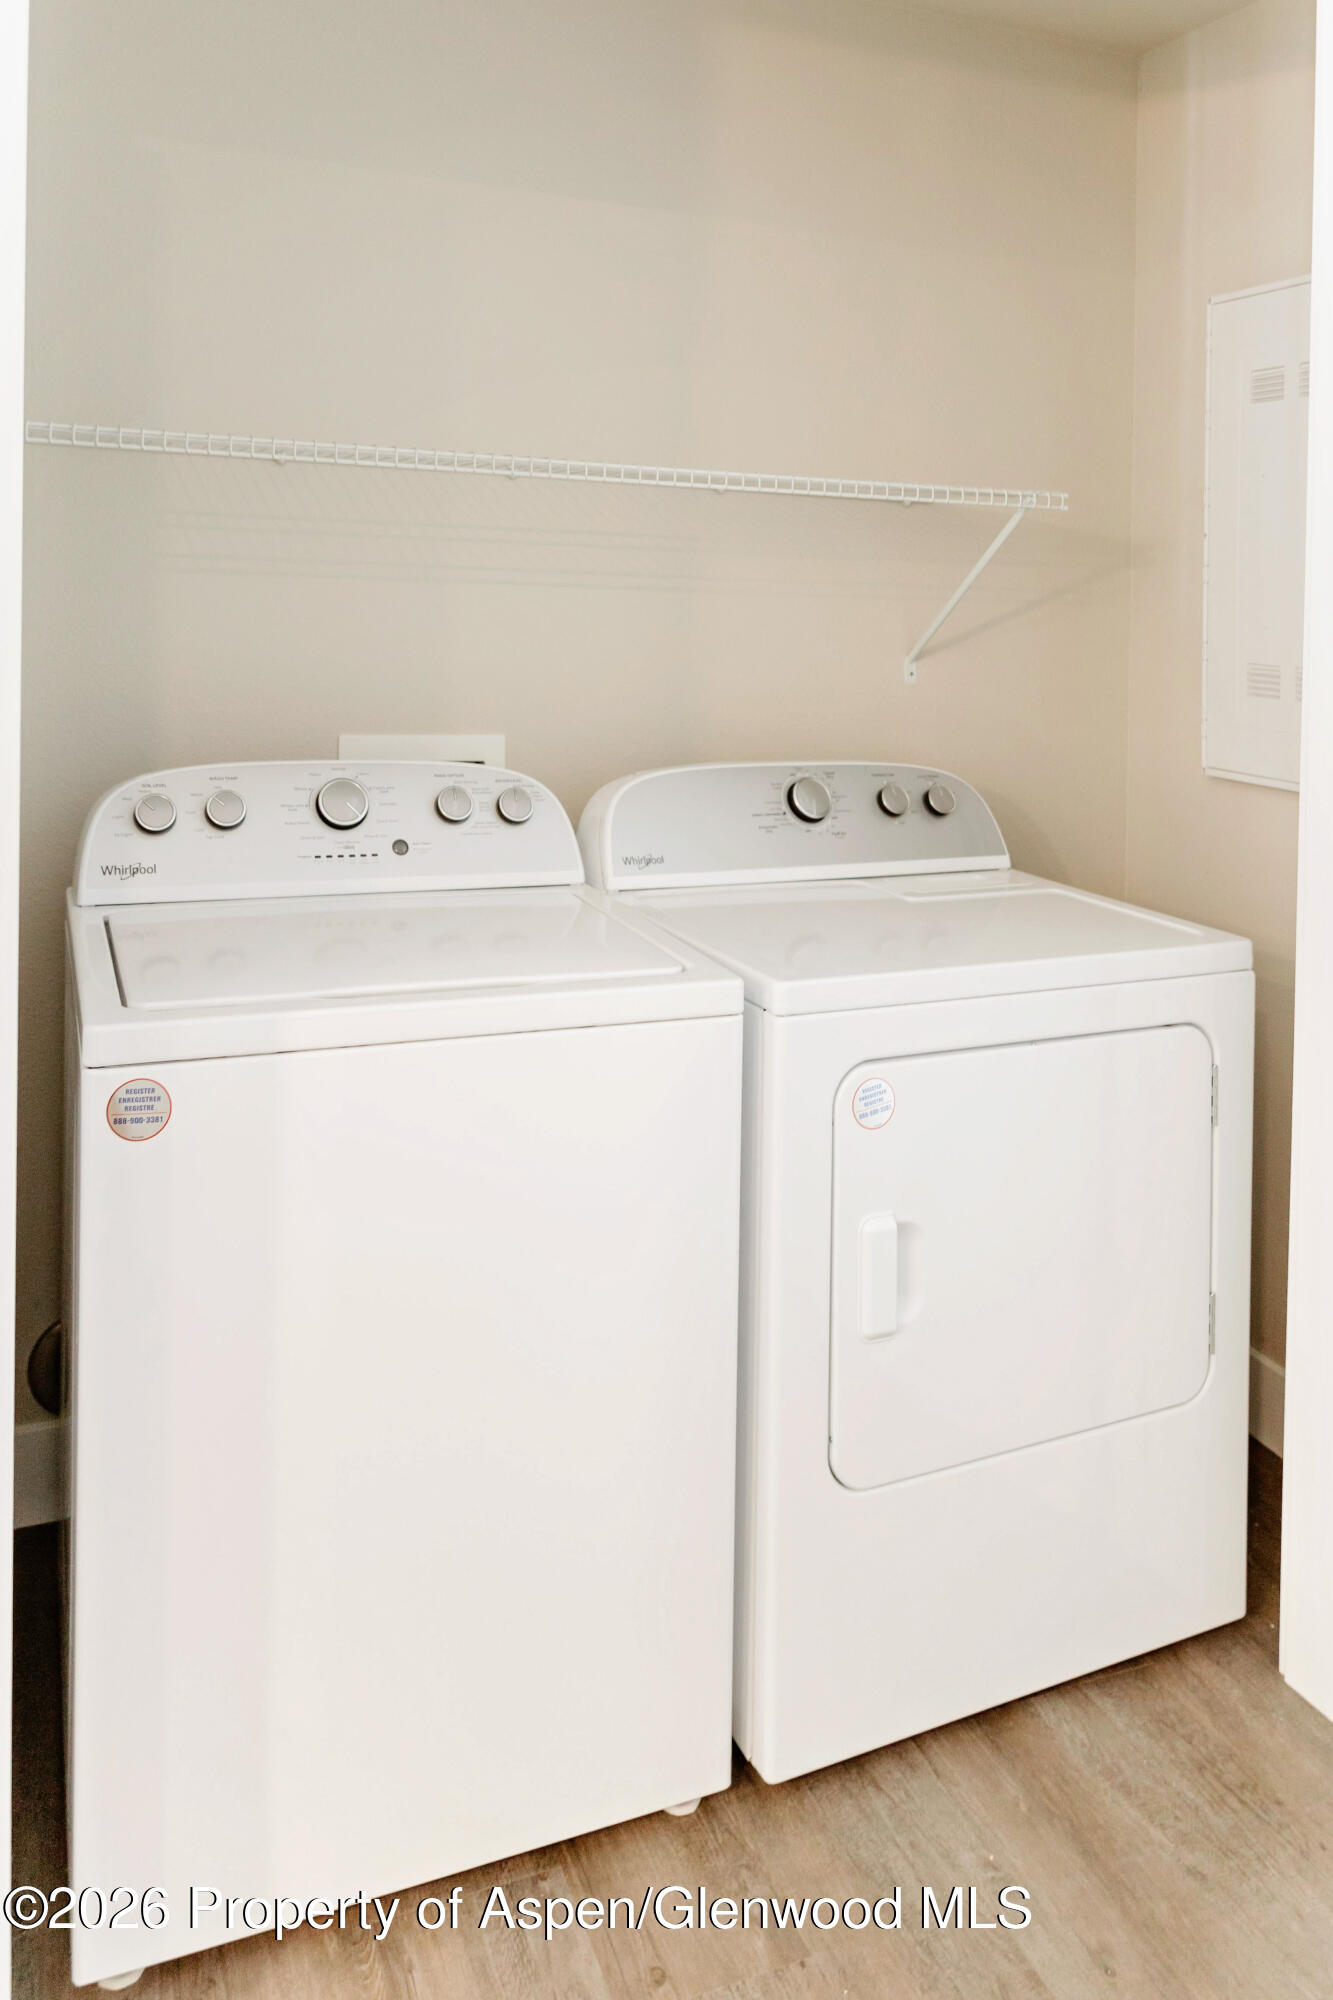
Laundry room with a white washer and dryer beneath a long wire shelf.
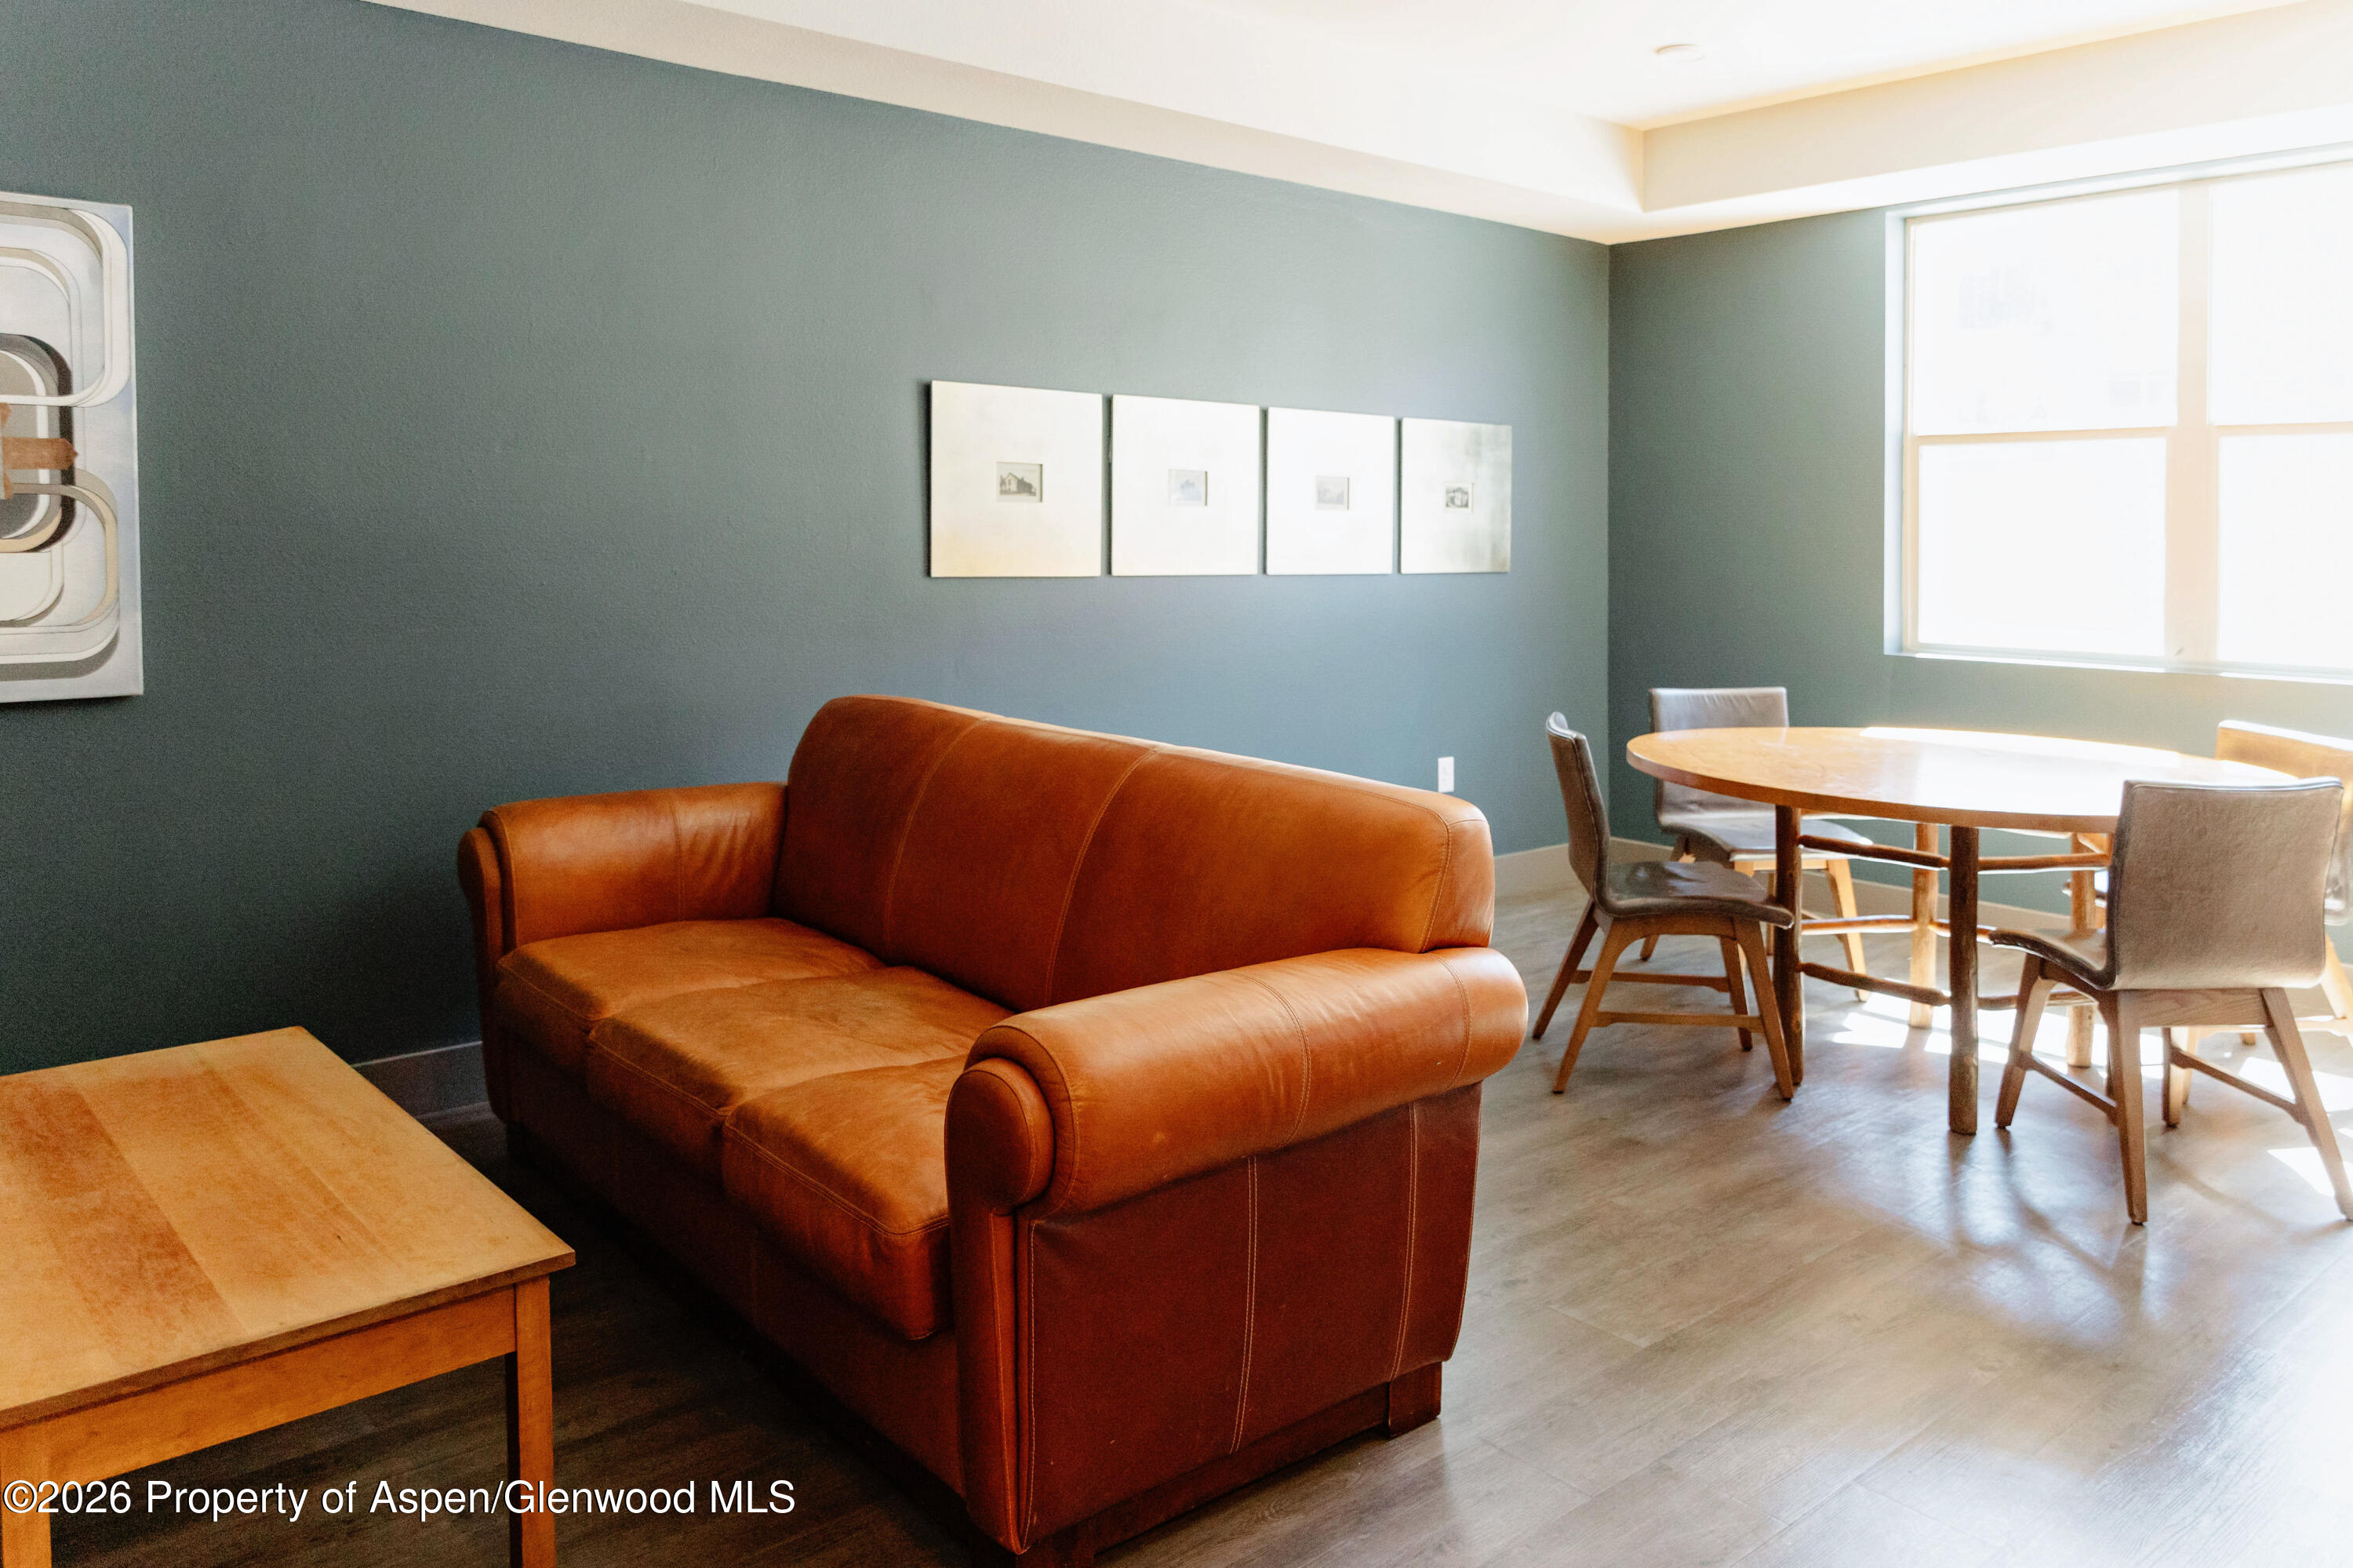
Living and dining area with a rust-colored leather sofa and a round table beside large windows.
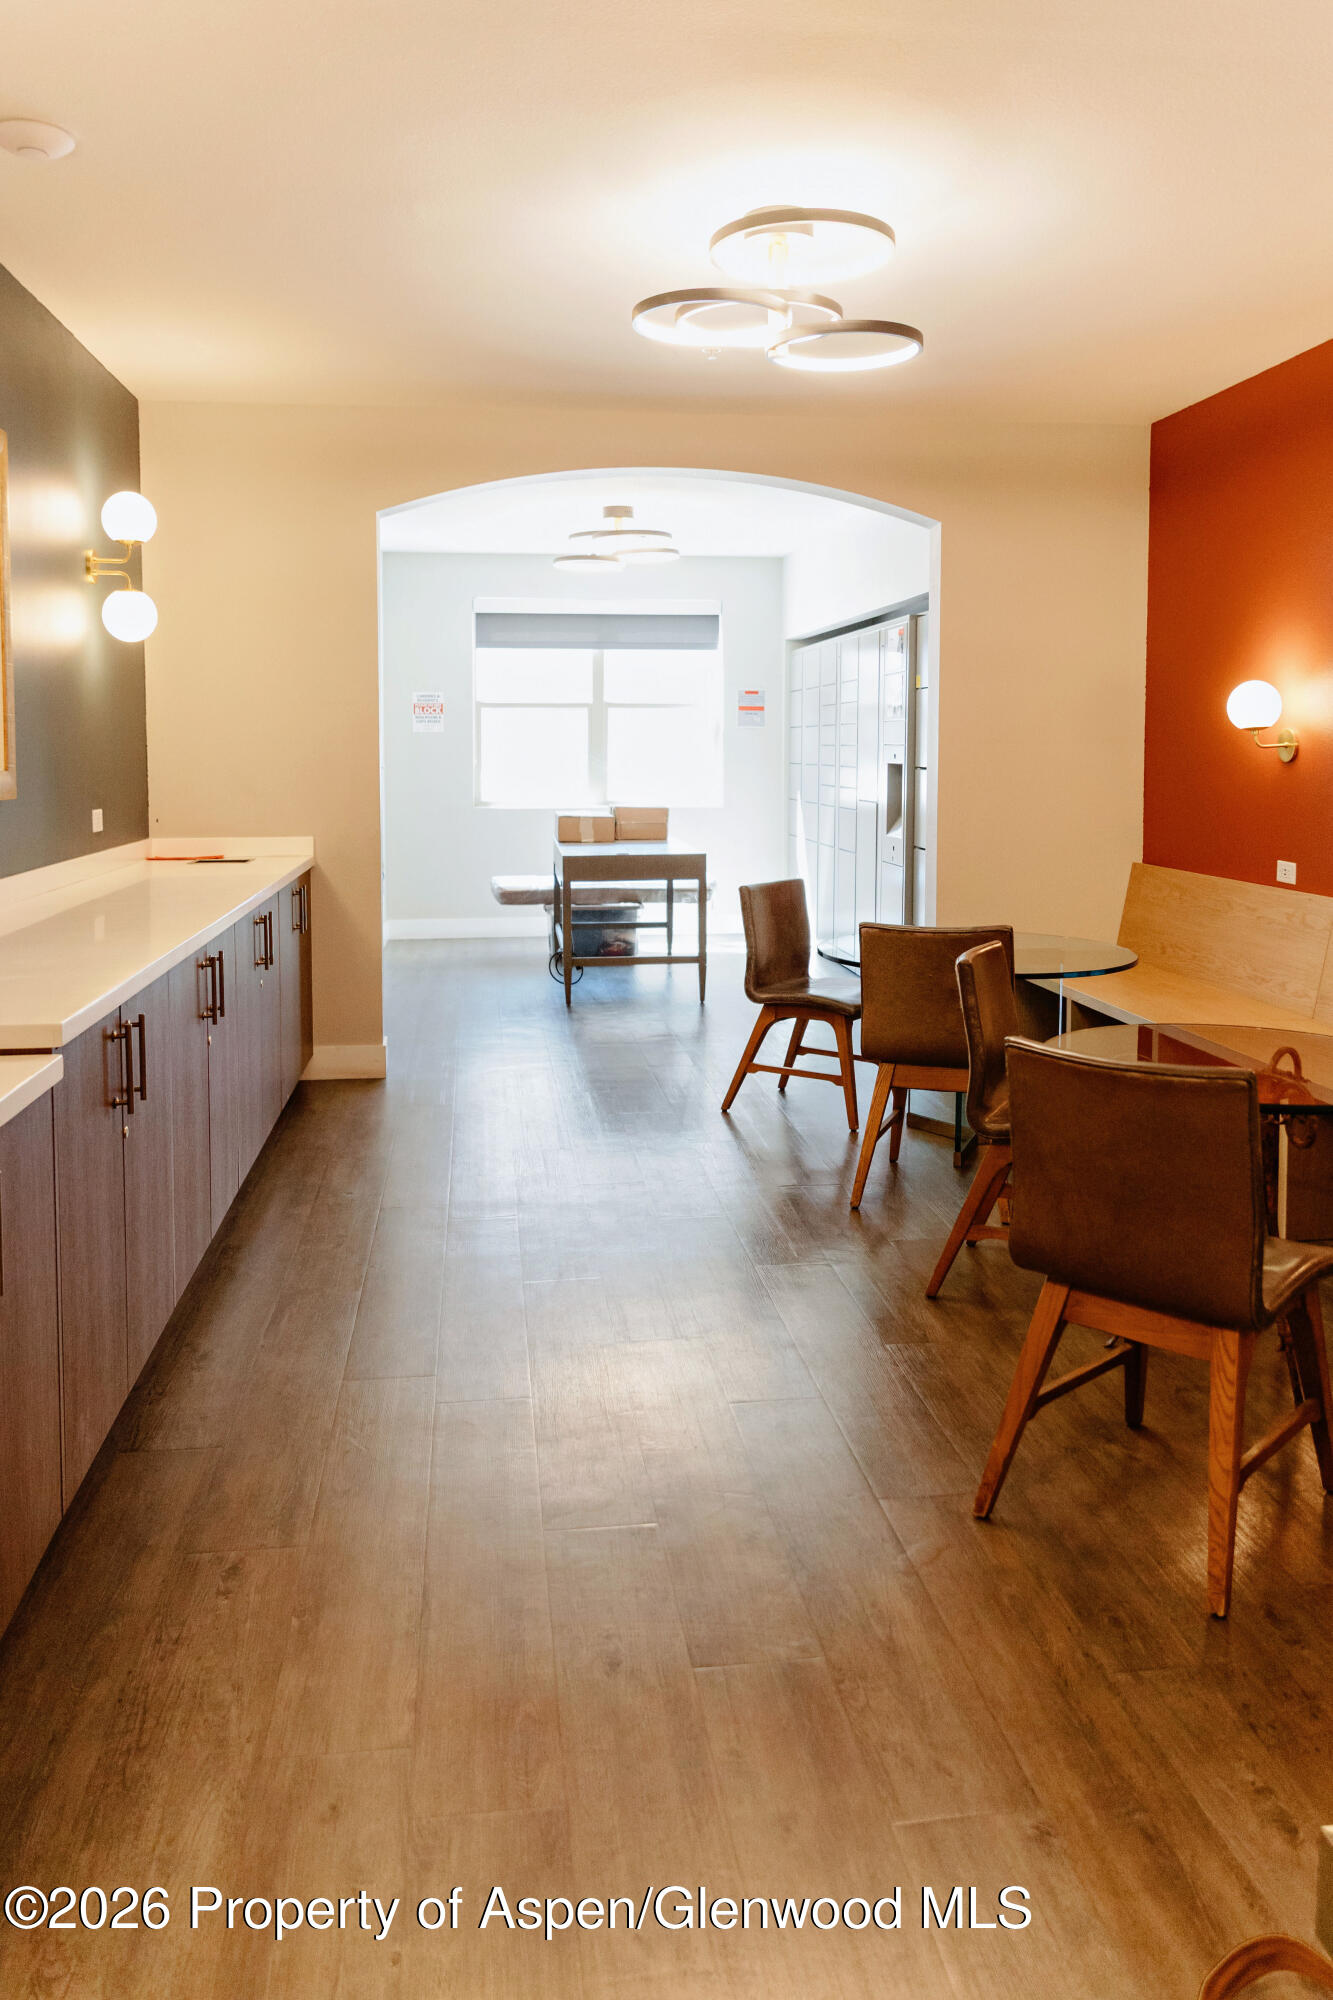
Furnished commercial interior with a kitchenette counter, dining table, and adjoining area with mailboxes.
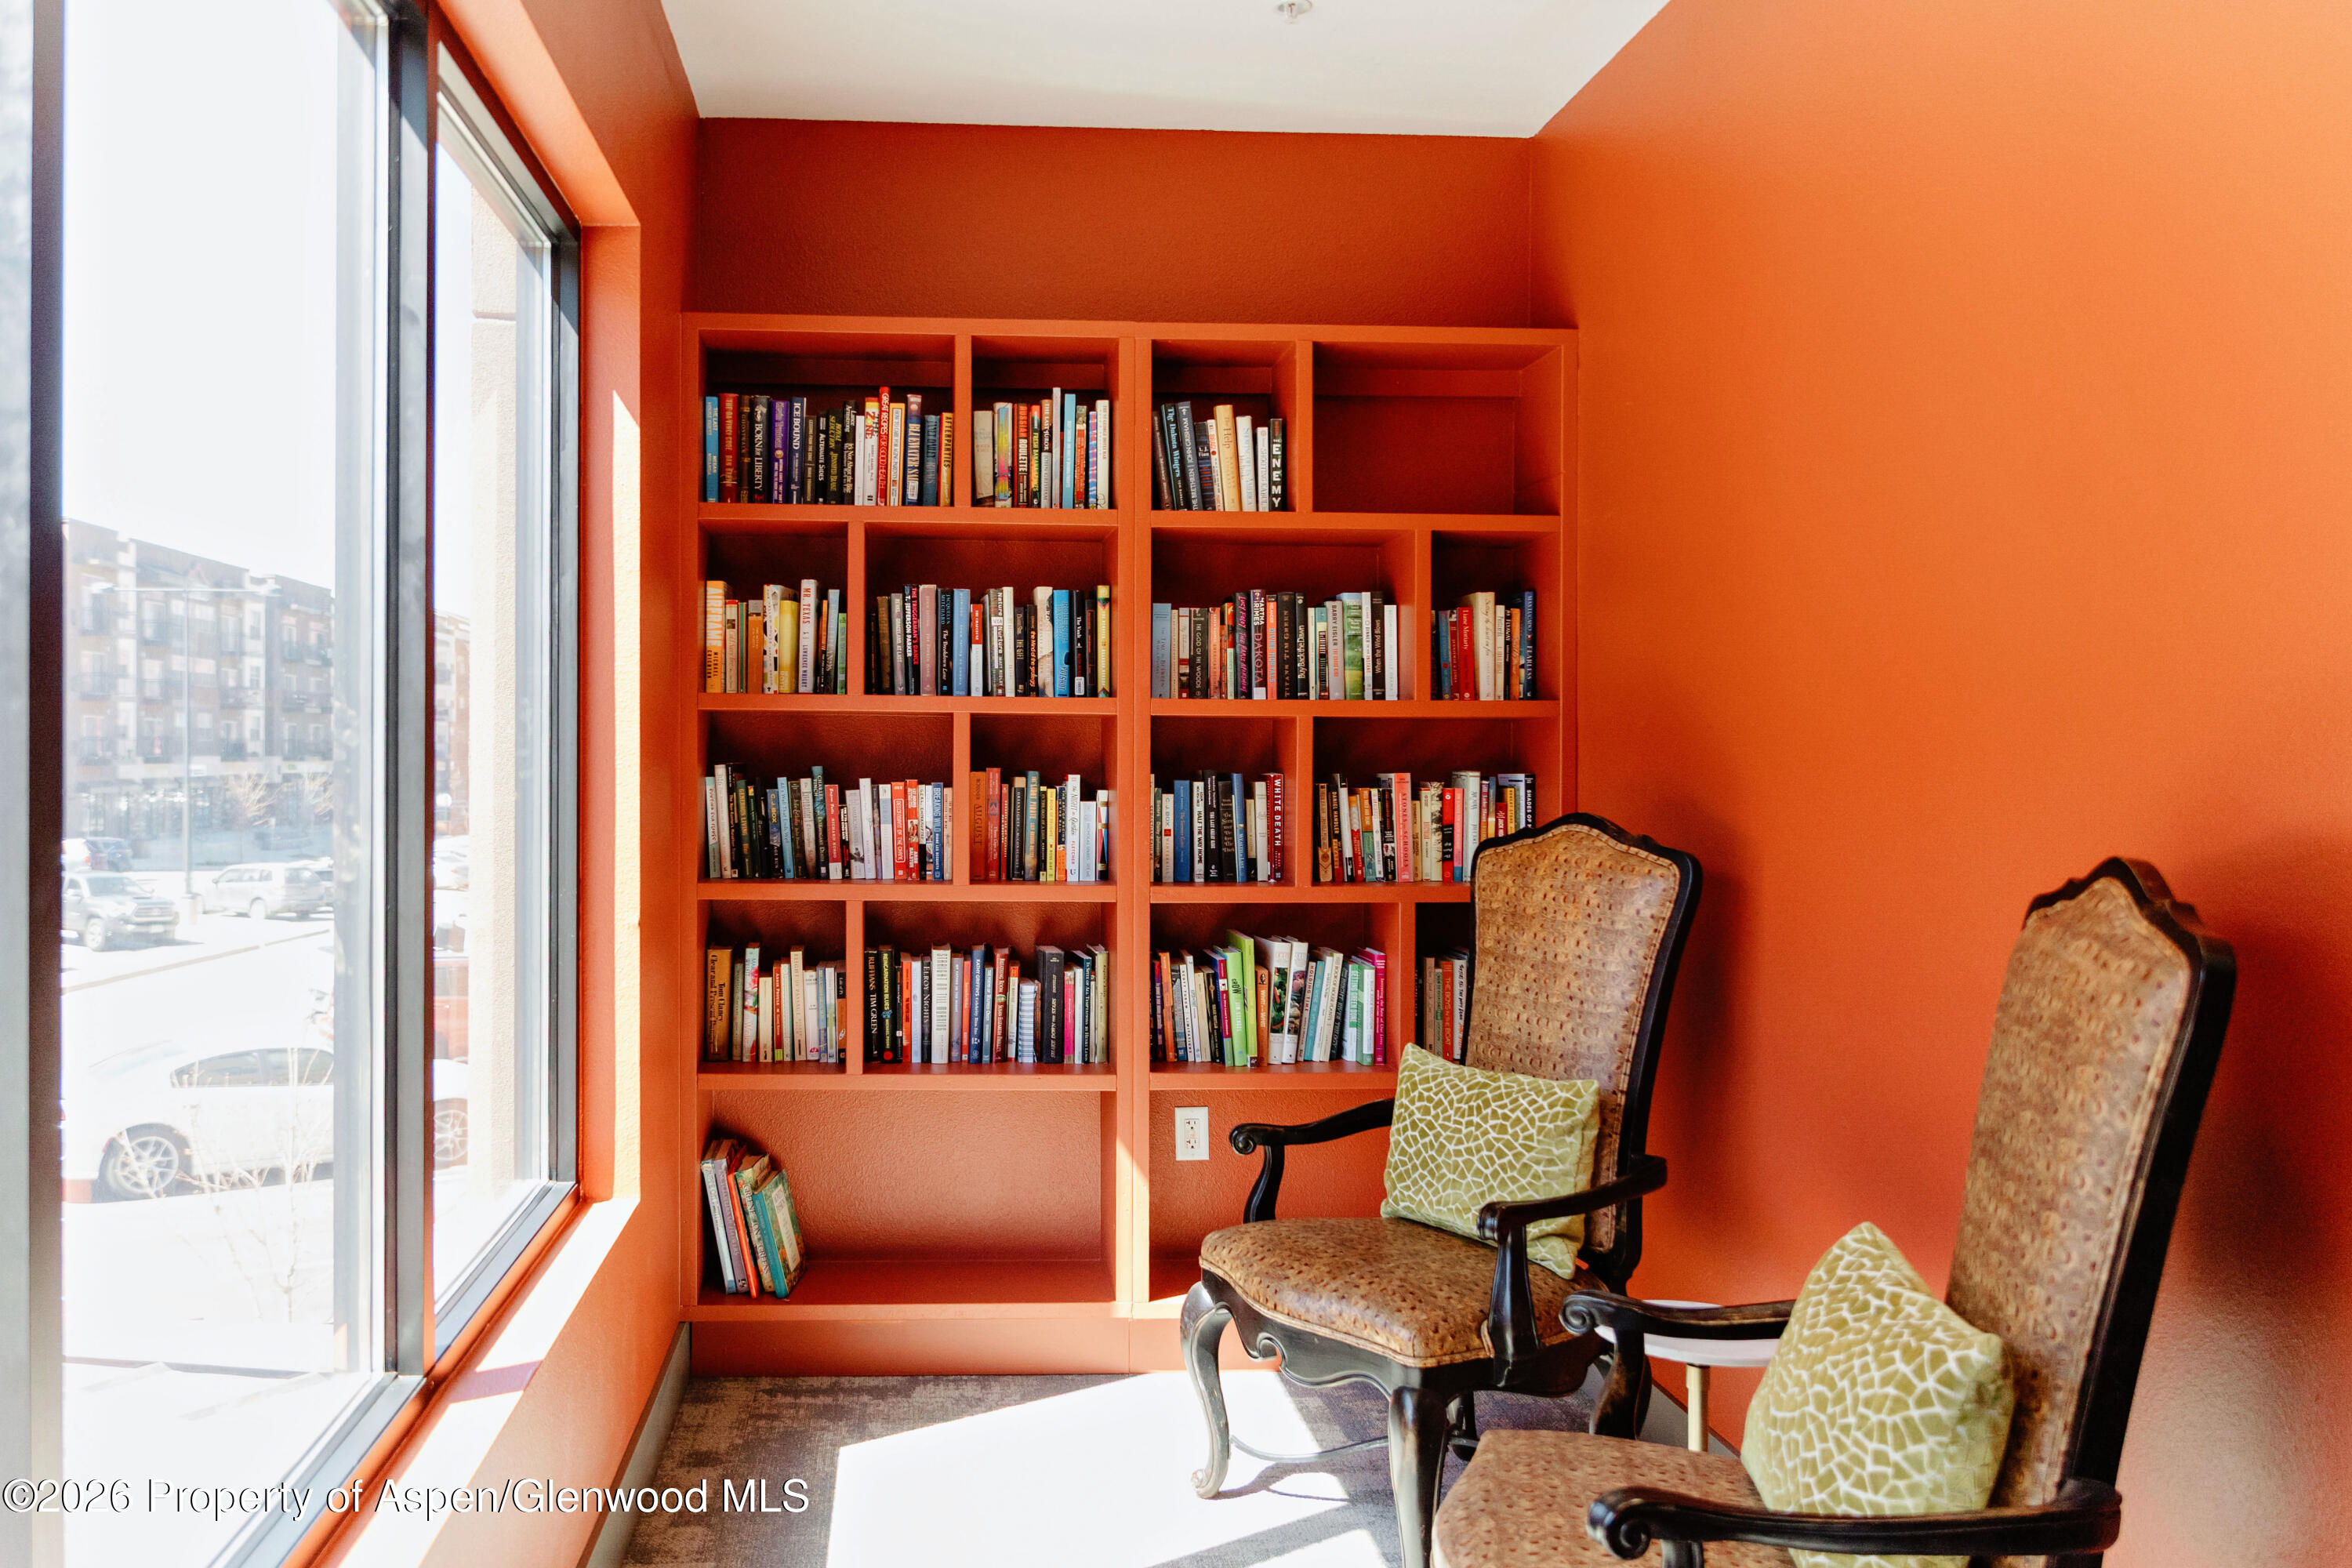
Reading nook with orange built-in bookshelves, two upholstered chairs, and large windows.
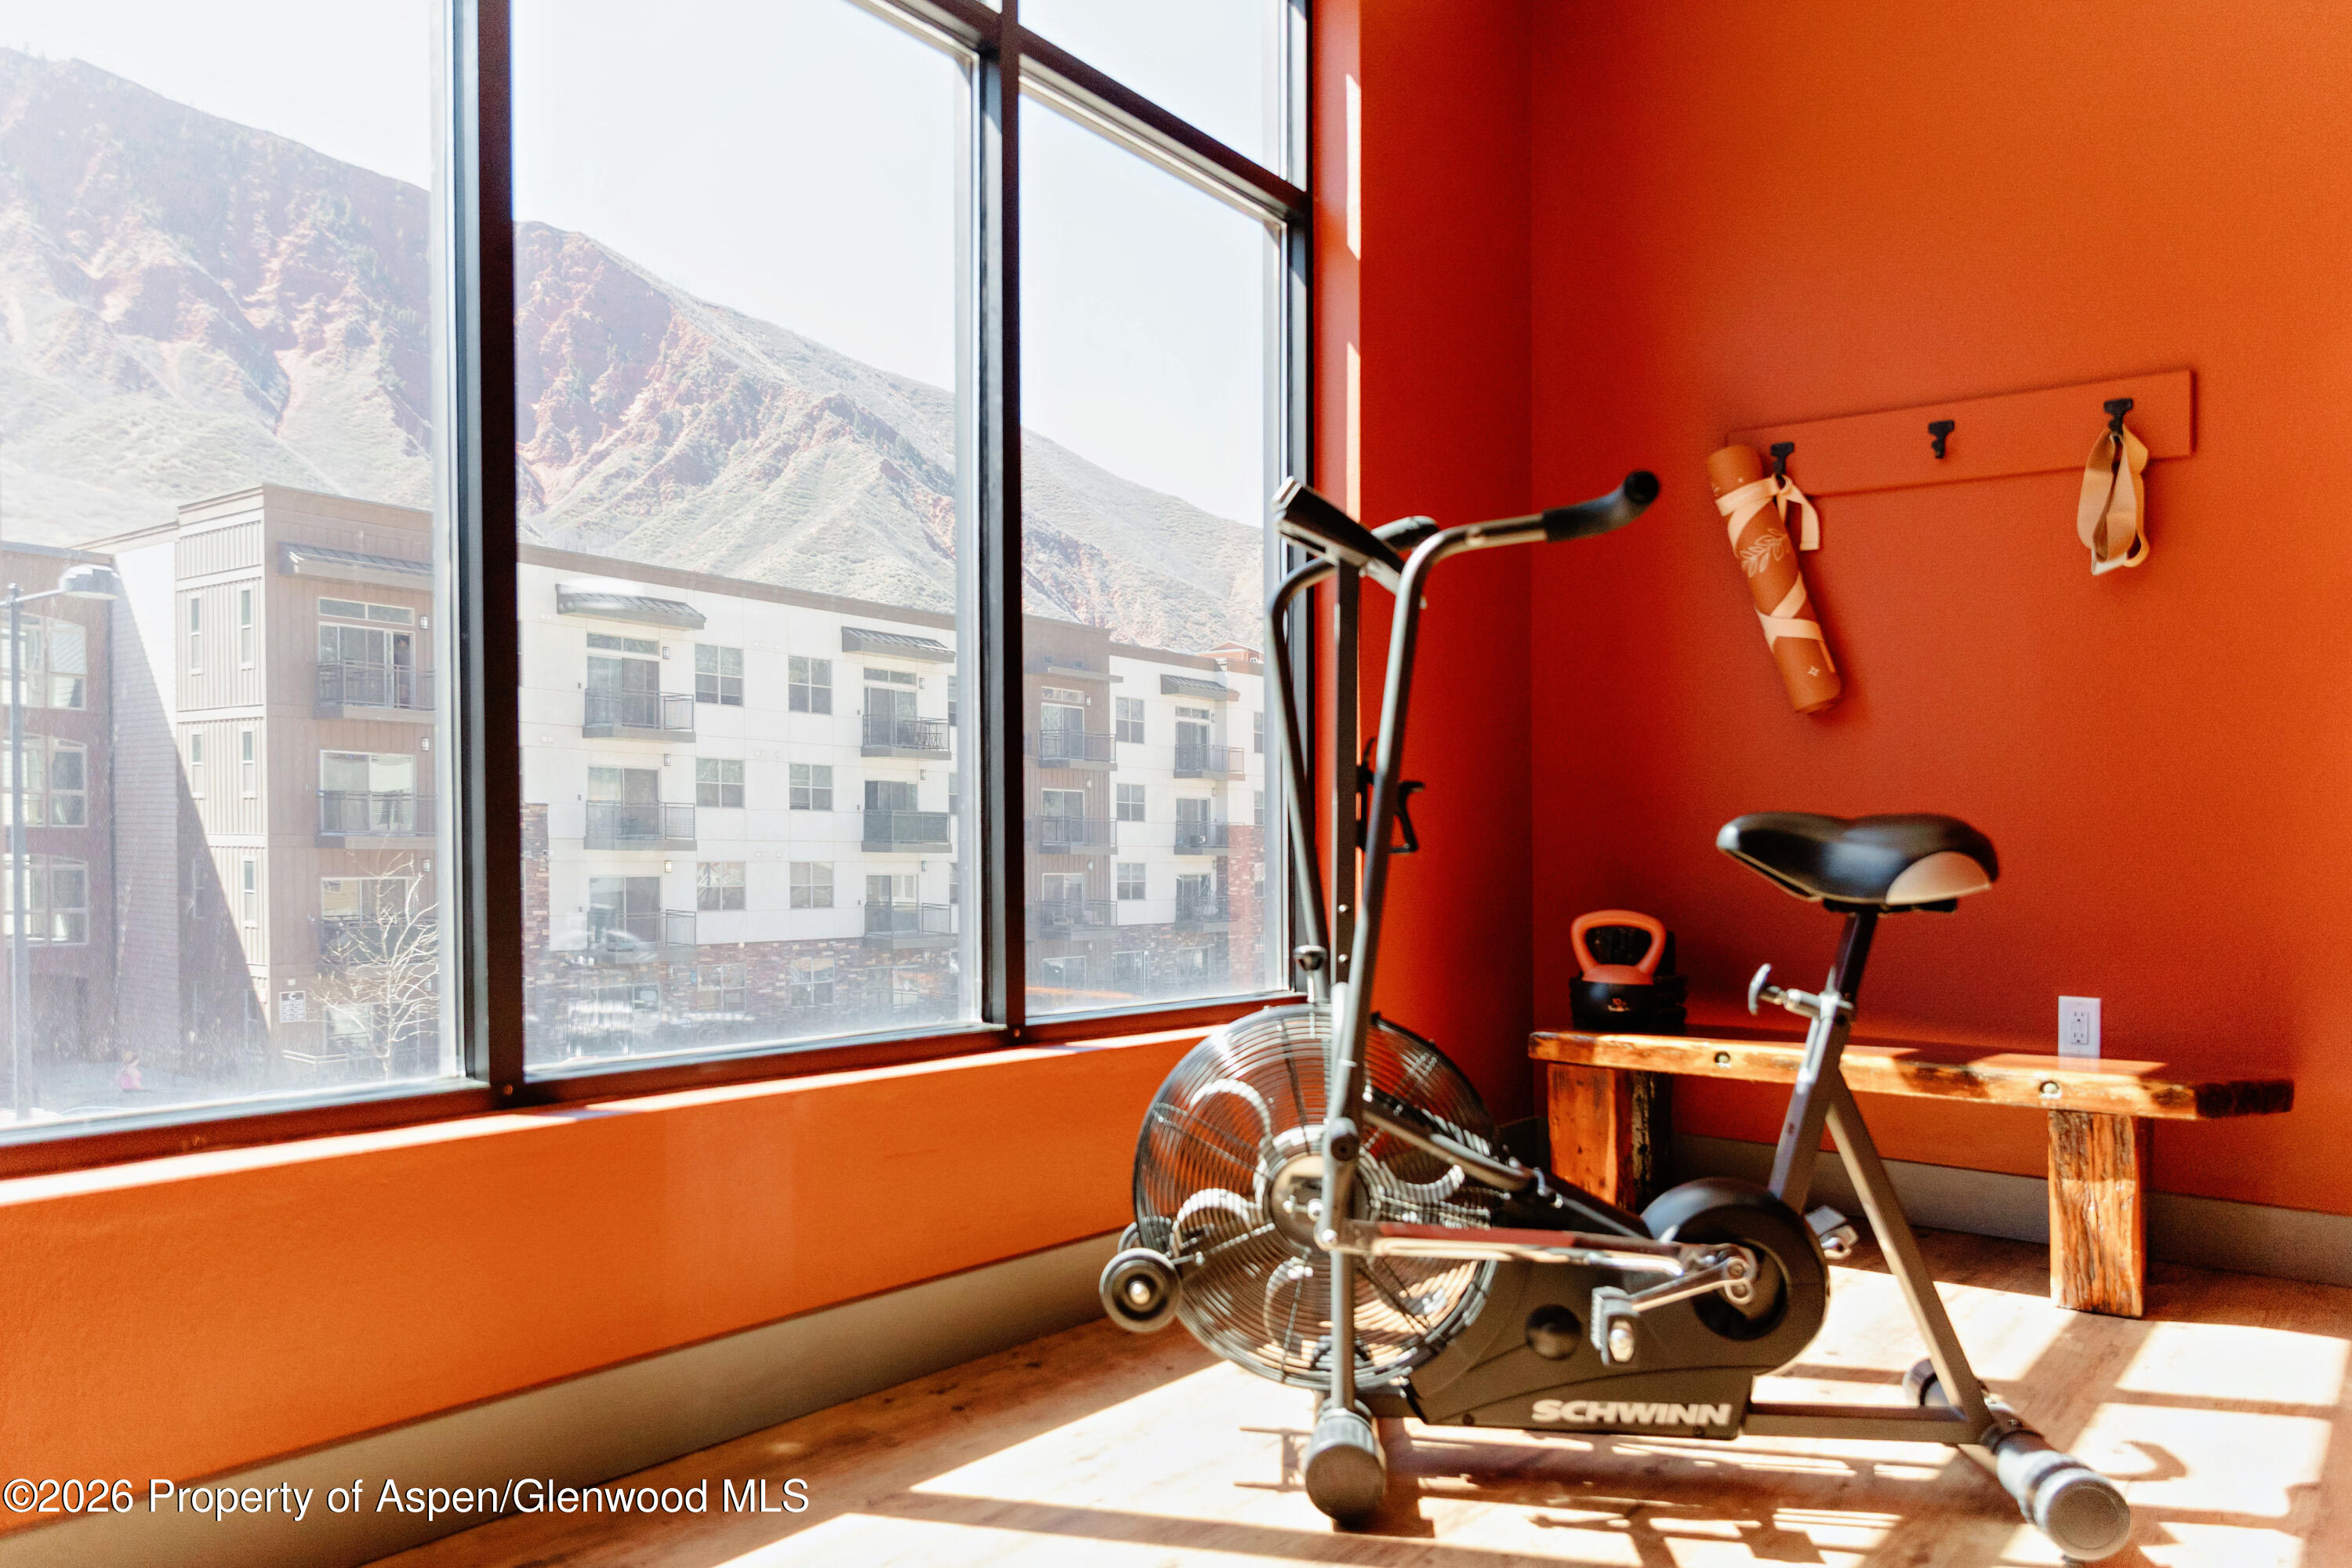
Fitness room with a Schwinn exercise bike, orange walls, and mountain views through large windows.
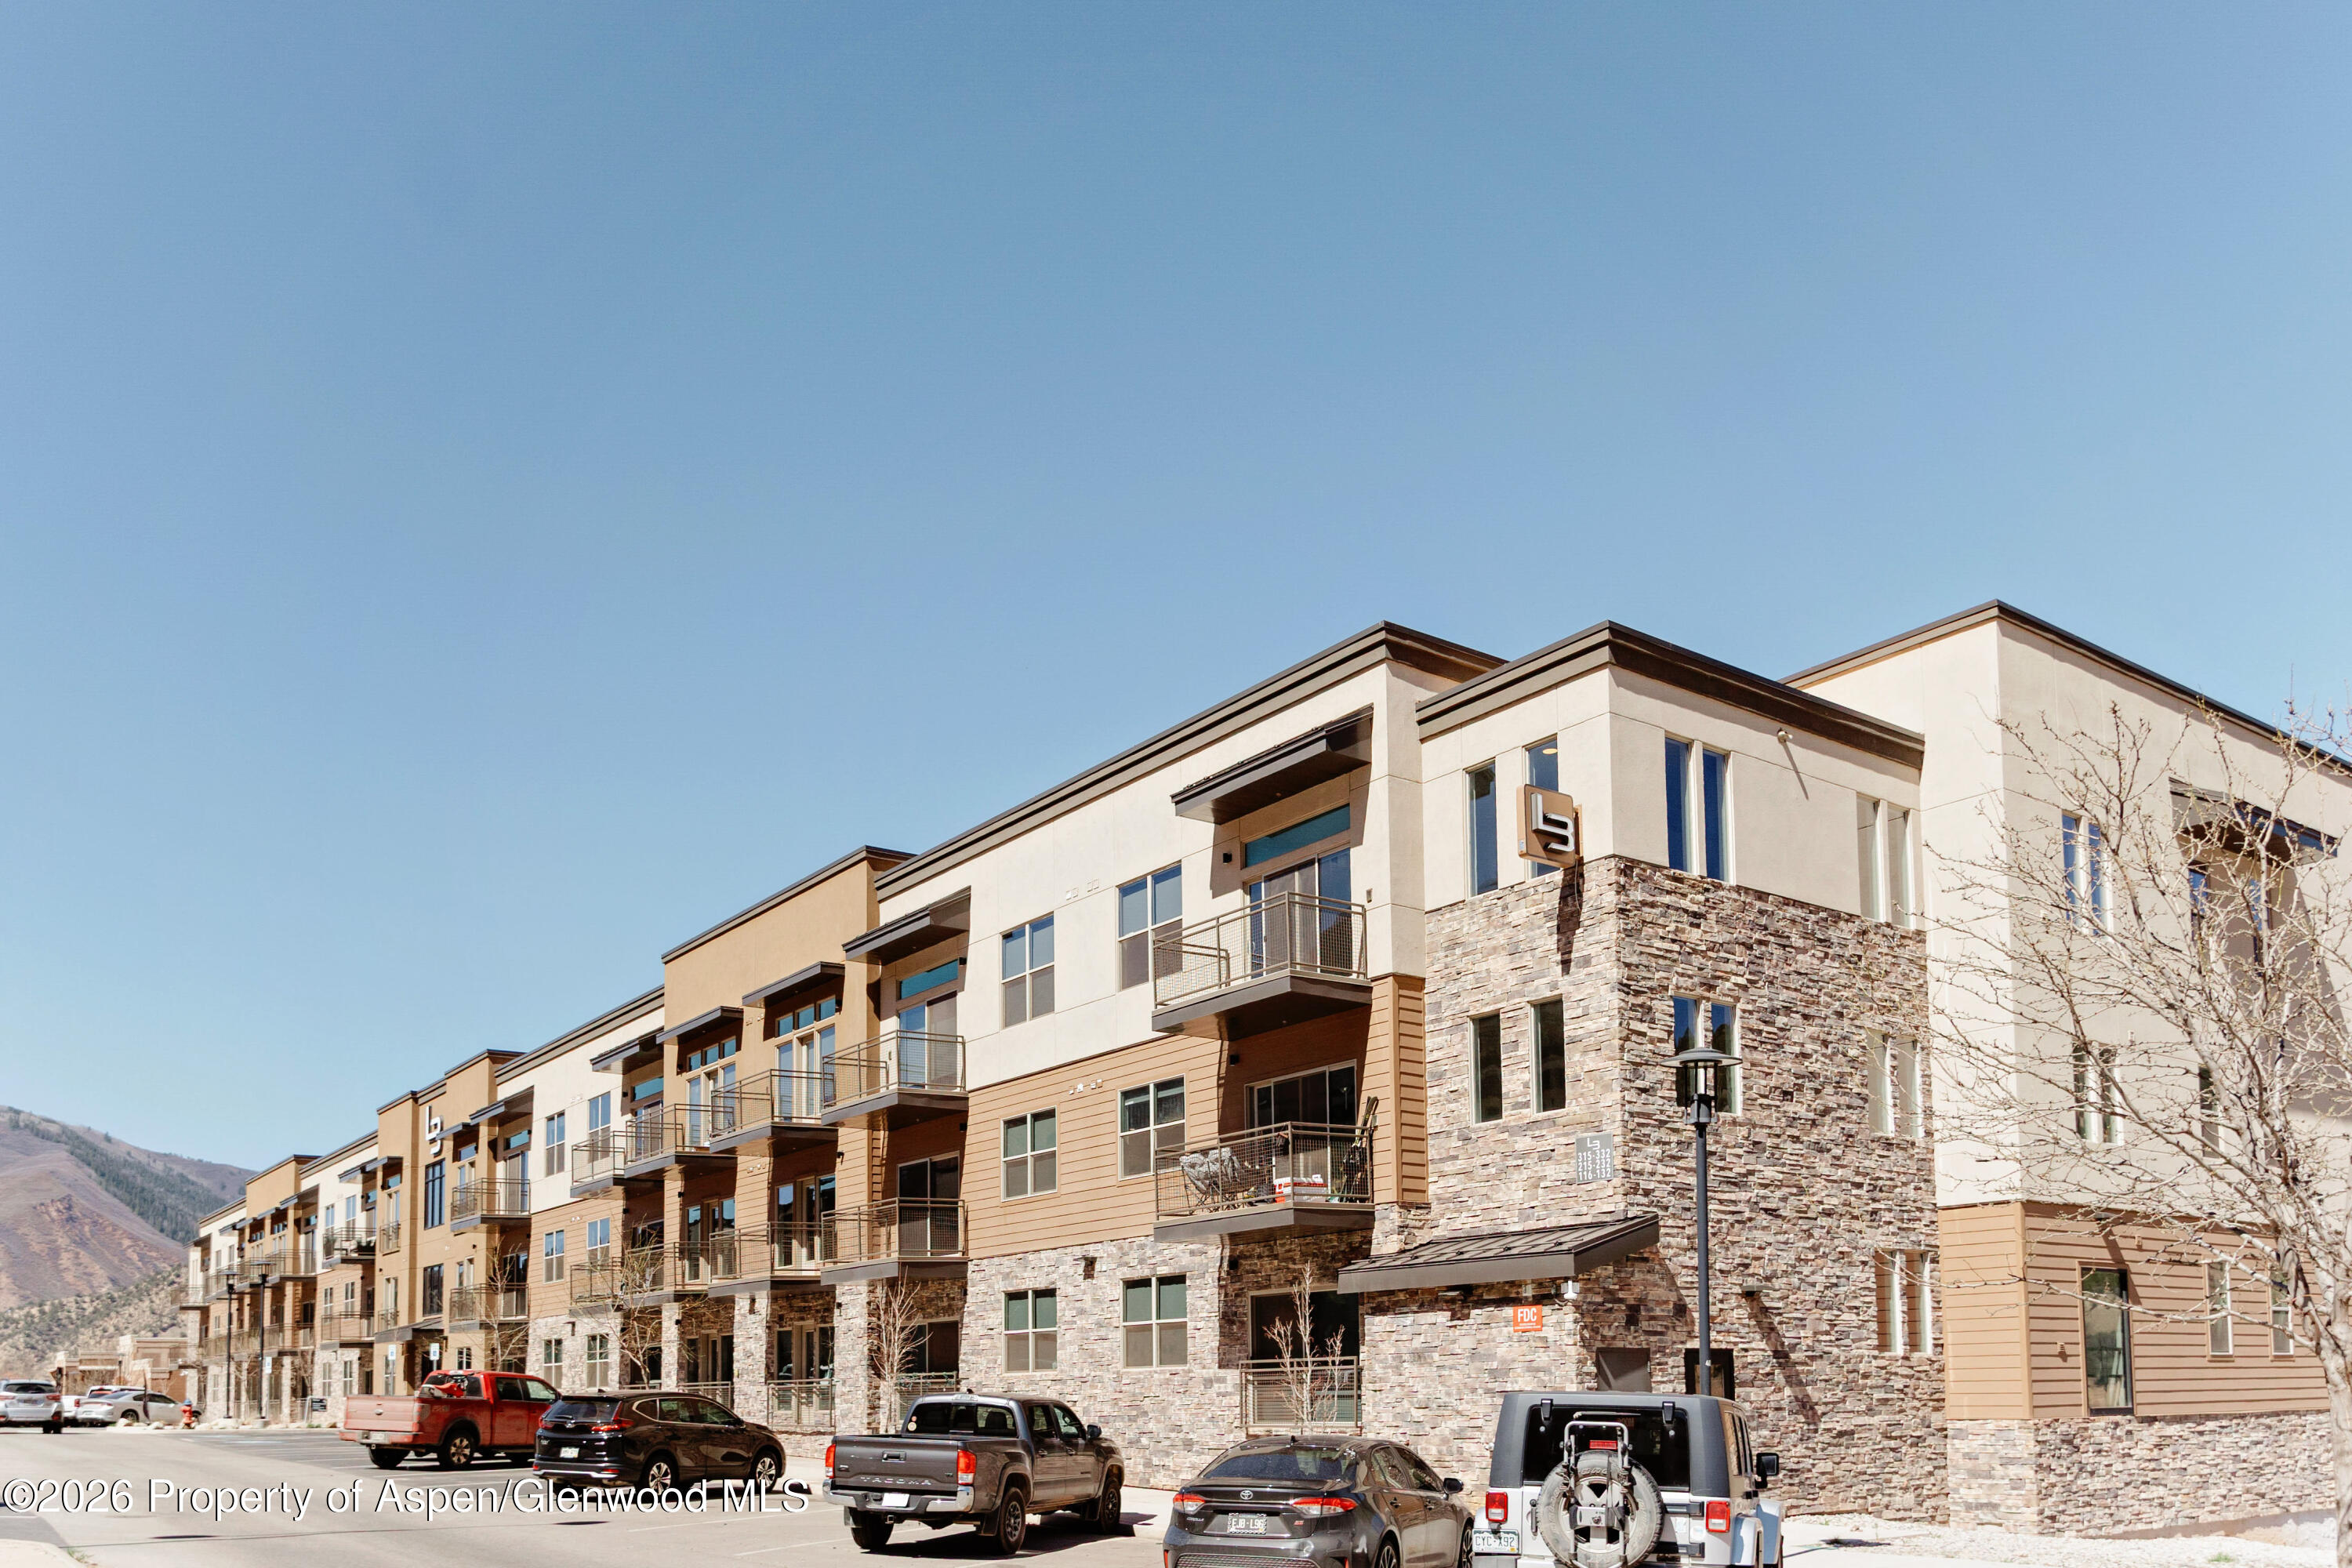
Modern multi-story apartment building with stone façades, balconies, and a mountain in the background.
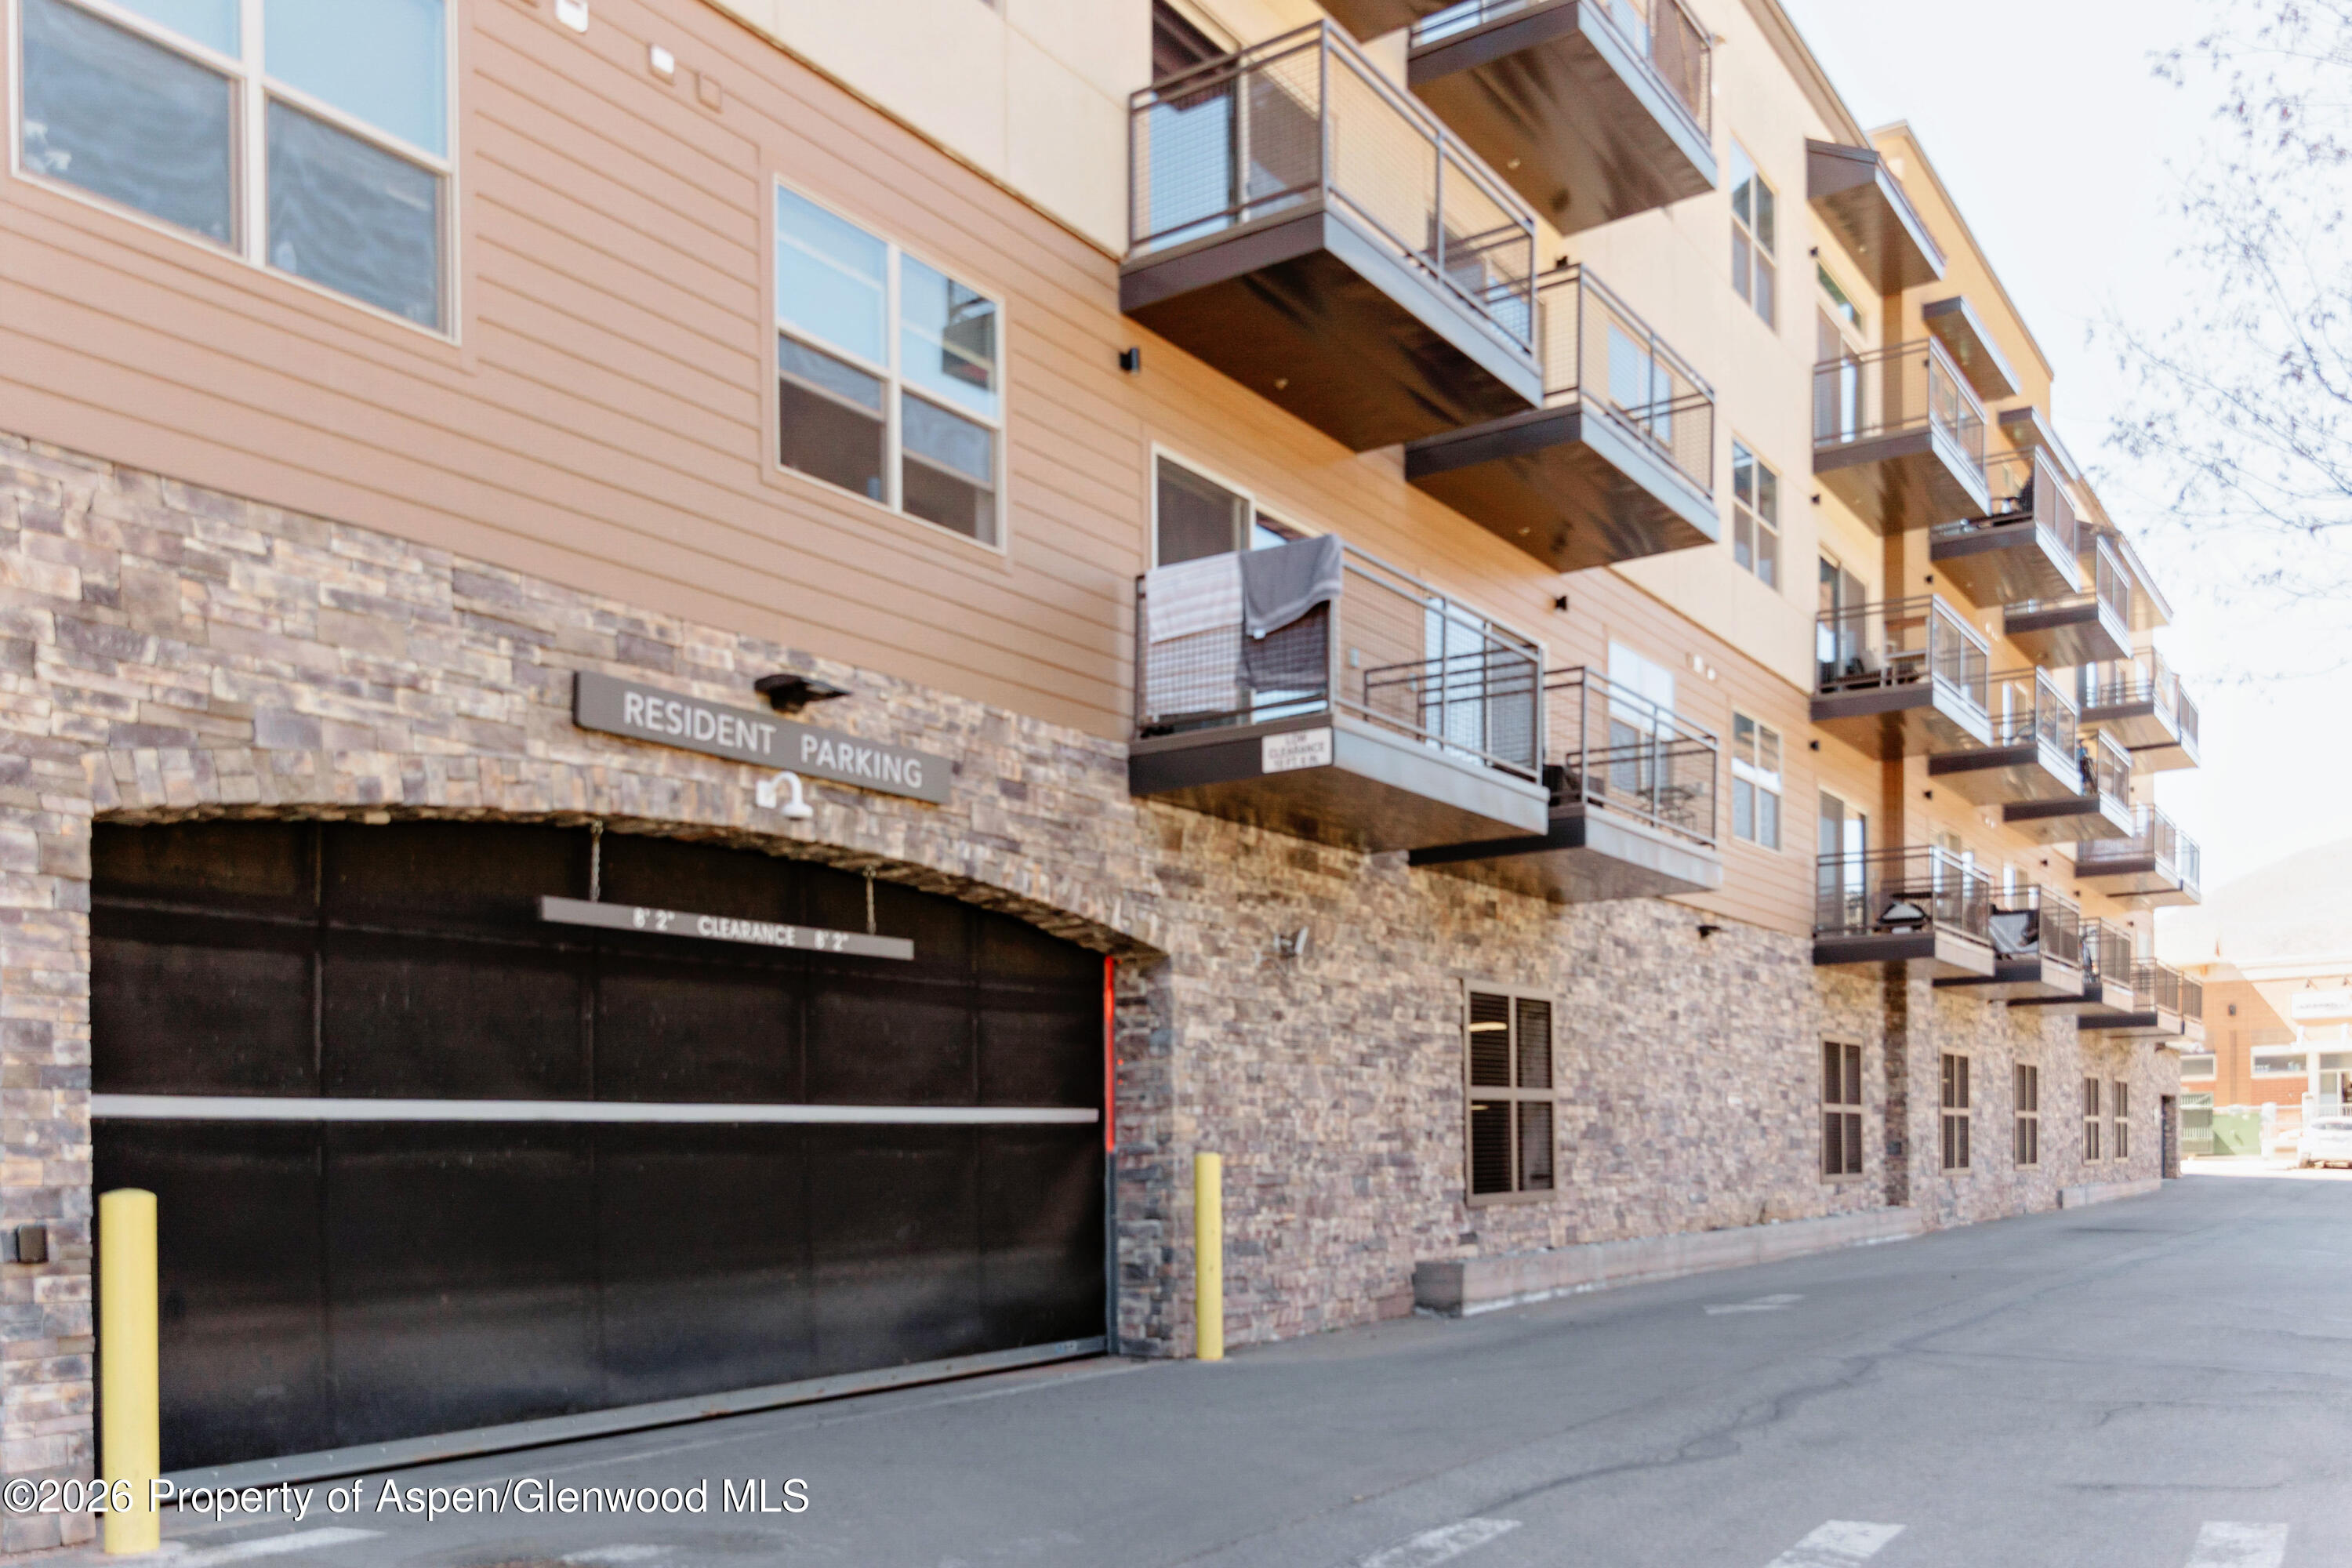
Residential building exterior with stacked balconies, stone veneer, and a resident parking garage entrance.
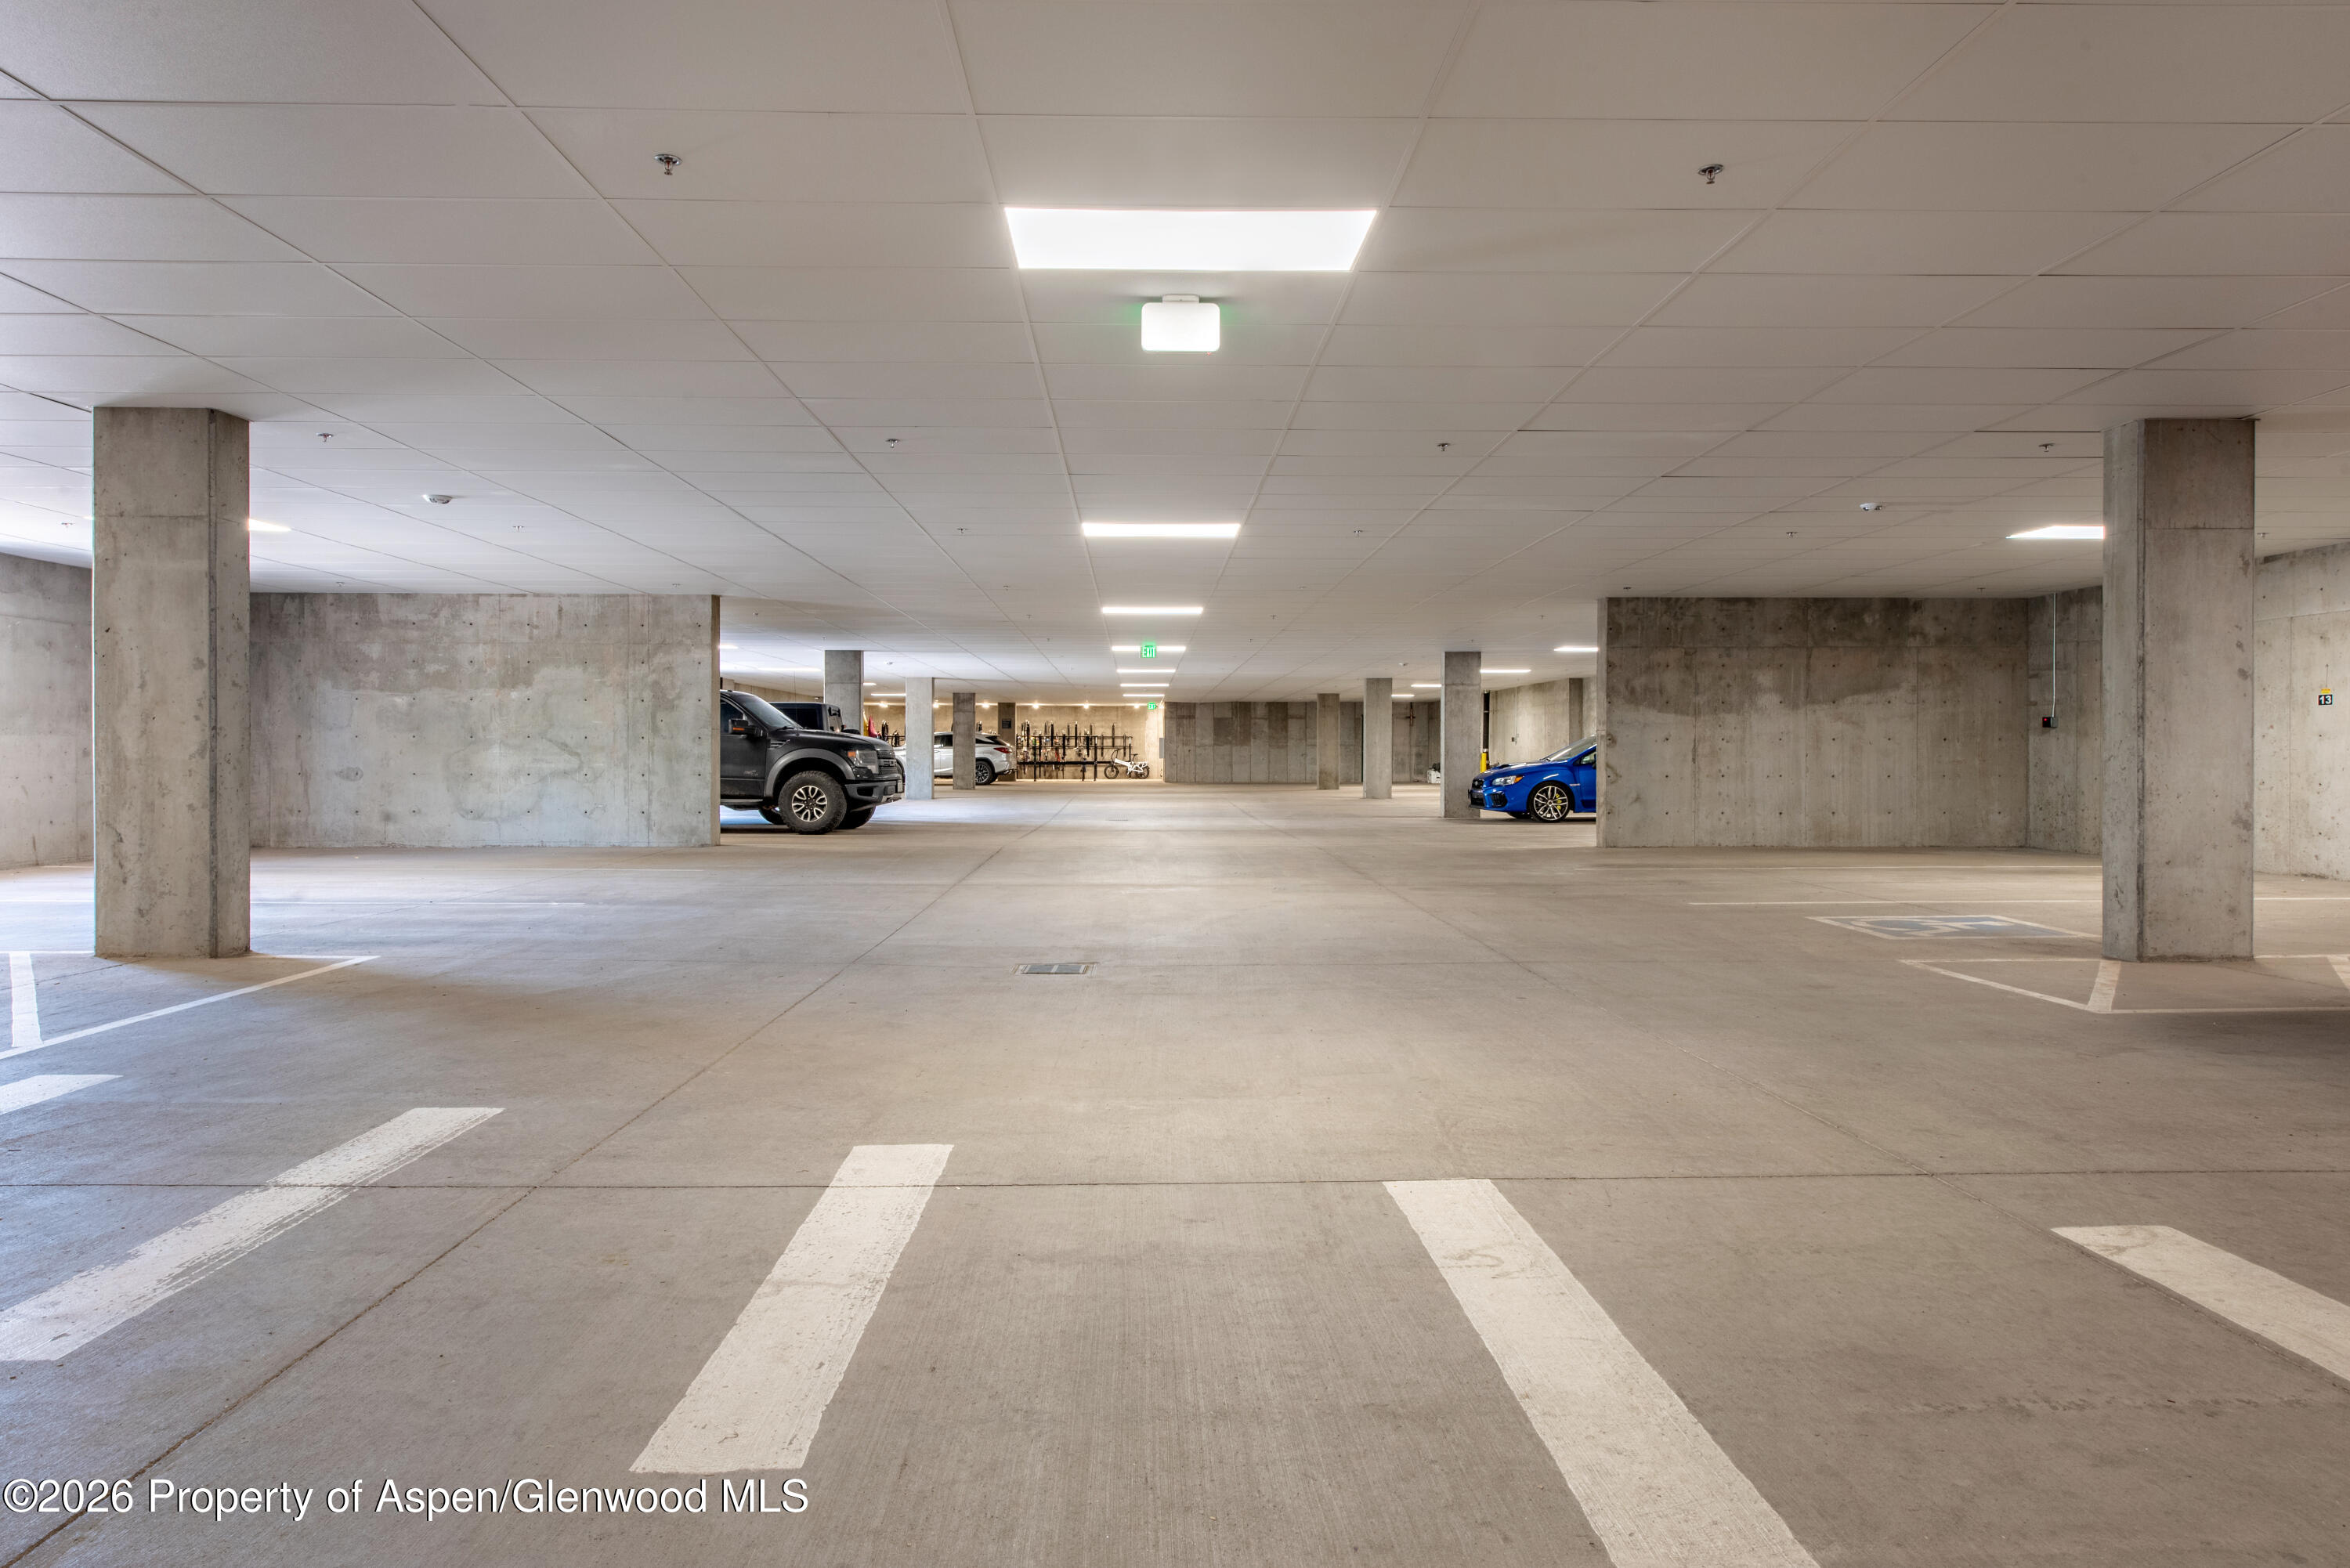
Underground parking garage with concrete columns, marked spaces, and parked vehicles.
SEE ALL PHOTOS
Sitting area with two upholstered armchairs, a glass coffee table, red rug, and floor lamp by a sliding glass door.
Open-plan kitchen with gray cabinets and a large island adjoining a furnished dining and living area.
Modern kitchen with pale cabinets, stainless steel appliances, white counters, and a large foreground island.
Furnished living room with two armchairs, a glass coffee table, and a vivid red patterned rug.
Furnished bedroom with a quilted bed, shaded window, and console holding framed art and a lit lamp.
Bathroom with a gray double vanity, two illuminated mirrors, and dark wood-look flooring.
Bathroom with glass shower and open doorway to a carpeted walk-in closet.
Laundry room with a white washer and dryer beneath a long wire shelf.
Living and dining area with a rust-colored leather sofa and a round table beside large windows.
Furnished commercial interior with a kitchenette counter, dining table, and adjoining area with mailboxes.
Reading nook with orange built-in bookshelves, two upholstered chairs, and large windows.
Fitness room with a Schwinn exercise bike, orange walls, and mountain views through large windows.
Modern multi-story apartment building with stone façades, balconies, and a mountain in the background.
Residential building exterior with stacked balconies, stone veneer, and a resident parking garage entrance.
Underground parking garage with concrete columns, marked spaces, and parked vehicles.
For Sale

253 Wulfsohn Road 225

253 Wulfsohn Road 225, Glenwood Springs, CO 81601

$389,000
THE CARTER | GLENWOOD SPRINGS -- 1-Bd Condos from $388,000 Stop renting your future. Start owning it. The Carter offers something increasingly rare in the Roaring Fork Valley: the ability to stay. These 88 thoughtfully designed condos -- studios, junior one-bedrooms, and one-bedrooms -- feature income-based pricing with no income cap, plus access to low-interest loan programs for qualified buyers. Fannie Mae APPROVED. Built in 2021 and ideally located steps from transit, The Carter keeps Glenwood Springs' best within reach -- Hot Springs, Glenwood Caverns, Sunlight Mountain, and world-class outdoor recreation. Premium finishes include quartz countertops, stainless steel appliances, in-home washer/dryer, custom elfa(r) closets, LVT flooring, and 9-10 ft ceilings. Building amenities: heated enclosed parking, EV charging, keyless entry, bike storage, and parcel lockers. Predictable monthly costs designed to compete with what you may already be paying in rent -- with the equity, stability, and pride that only ownership brings. If you never thought you could own here, think again.

1
bed

1
bath

665 Sq.Ft. LIVING AREA

Giovanna O. Kennedy

Giovanna O. Kennedy

Features & Amenities

Interior

  • total bedrooms1
  • Total bathroom1
  • full bathroom1
  • Laundry room Inside
  • other interior Features Elevator

Area & Lot

  • Status For Sale
  • Living Area665 Sq.Ft.
  • Total Area665 Sq.Ft.
  • MLS® ID193165
  • TypeCondo
  • YEAR BUILT2021
  • NeighborhoodGlenwood Springs
  • Architecture StylesContemporary

Exterior

  • water SourcePublic
  • roofMembrane
  • lot featuresLandscaped
  • parkingCommon, Assigned, Electric Vehicle Charging Station(s)
  • HEAT TYPEForced Air, Electric
  • AIR CONDITIONINGA/C
  • SubstructureSlab
  • HOA AmenitiesManagement, Pets Allowed/Owner
  • security FeaturesSecurity System

Financial

  • Sales Price$389,000
  • Real Estate Tax $1,514/yr
  • HOA $266/mo
  • Zoning Multifamily
Open-plan kitchen with gray cabinets and a large island adjoining a furnished dining and living area.

Schedule a Showing

We would love to show you our beautiful property. Please select your preferred date and time below. An agent will be in touch shortly to confirm your appointment.

Schedule a Showing

We would love to show you our beautiful property. Please select your preferred date and time below. An agent will be in touch shortly to confirm your appointment.

Thank you for your interest in 253 Wulfsohn Road 225, Glenwood Springs, CO 81601. We are reviewing your request and will be in touch shortly!

Mortgage Calculator

Estimate your monthly mortgage payment, including the principal and interest, property taxes, and HOA. Adjust the values to generate a more accurate rate.

All estimates are provided for informational purposes only. Actual amounts may vary.
$0,000 Your Payment 20 15 65
$0,000 Your Payment

Glenwood Springs

39.5505° N, 107.3248° W

Explore

Work With Us

At both ends of the street, are entrepreneurs moving towards each other. Entrepreneurs (landlords) purchase commercial buildings. Entrepreneurs (tenants) fill commercial buildings.

Follow Me on Instagram