Leave a Message

Thank you for your message. We will be in touch with you shortly.

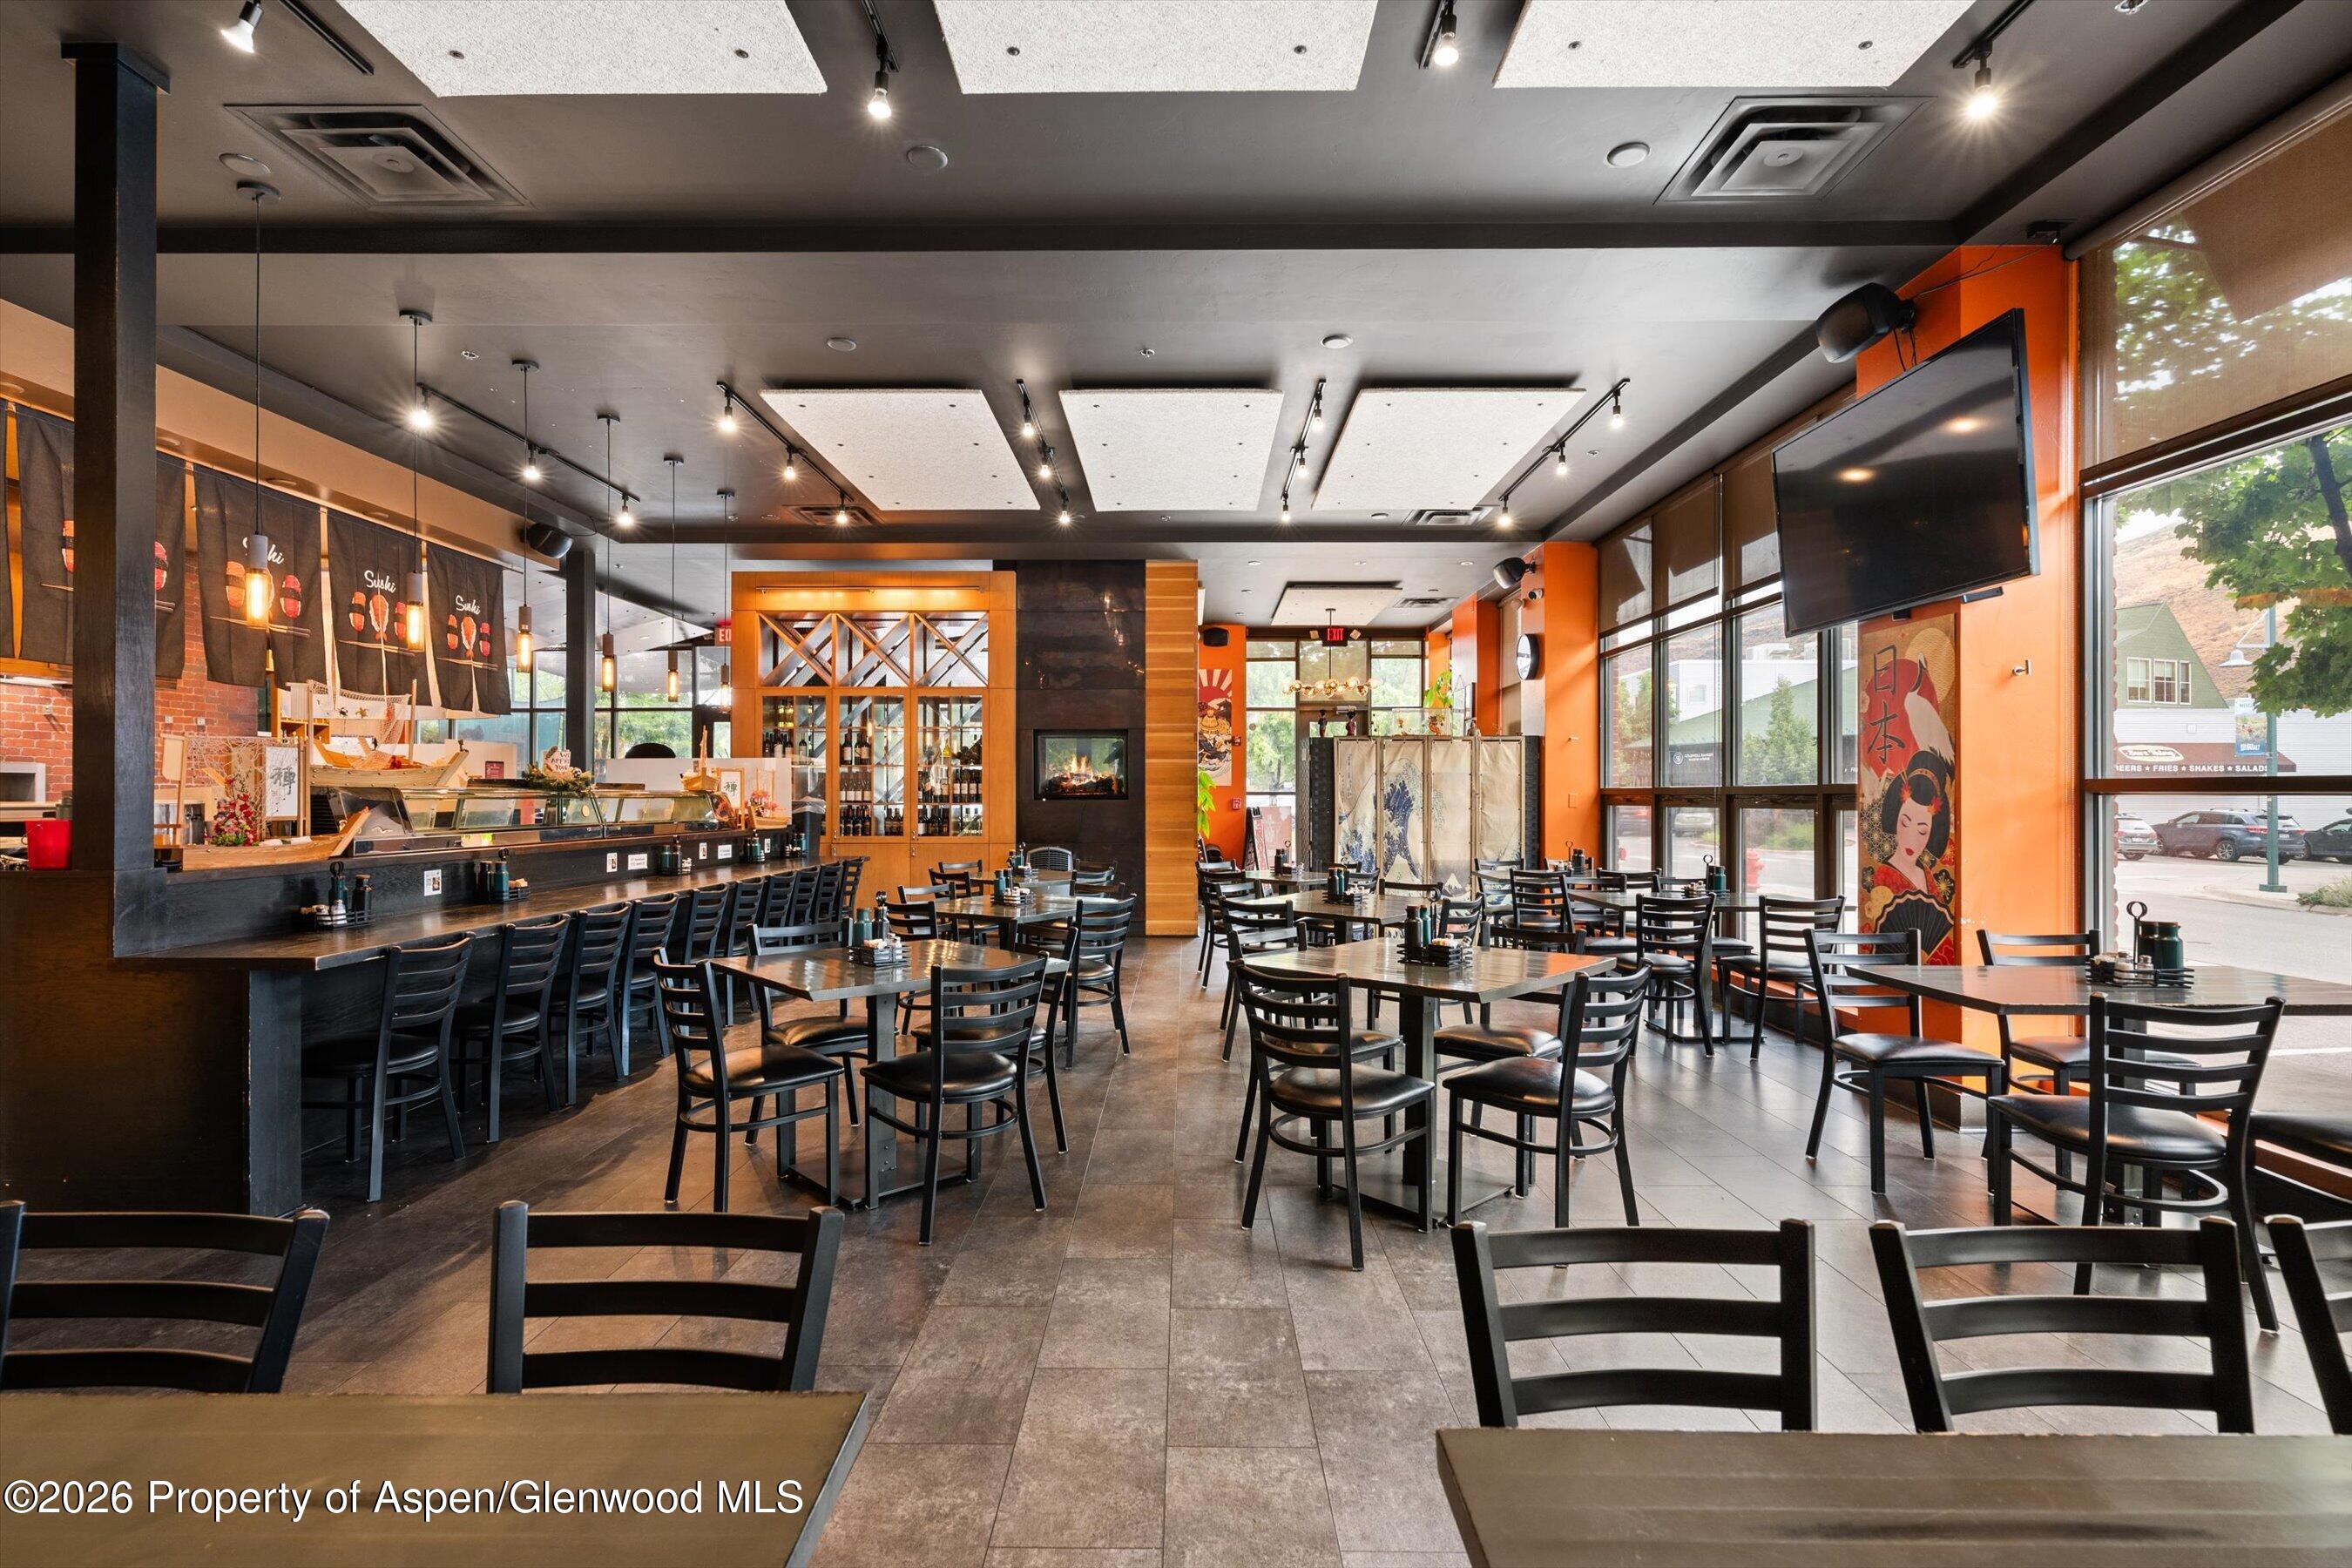
Restaurant dining room with a sushi counter, black tables and chairs, orange walls, and large windows.
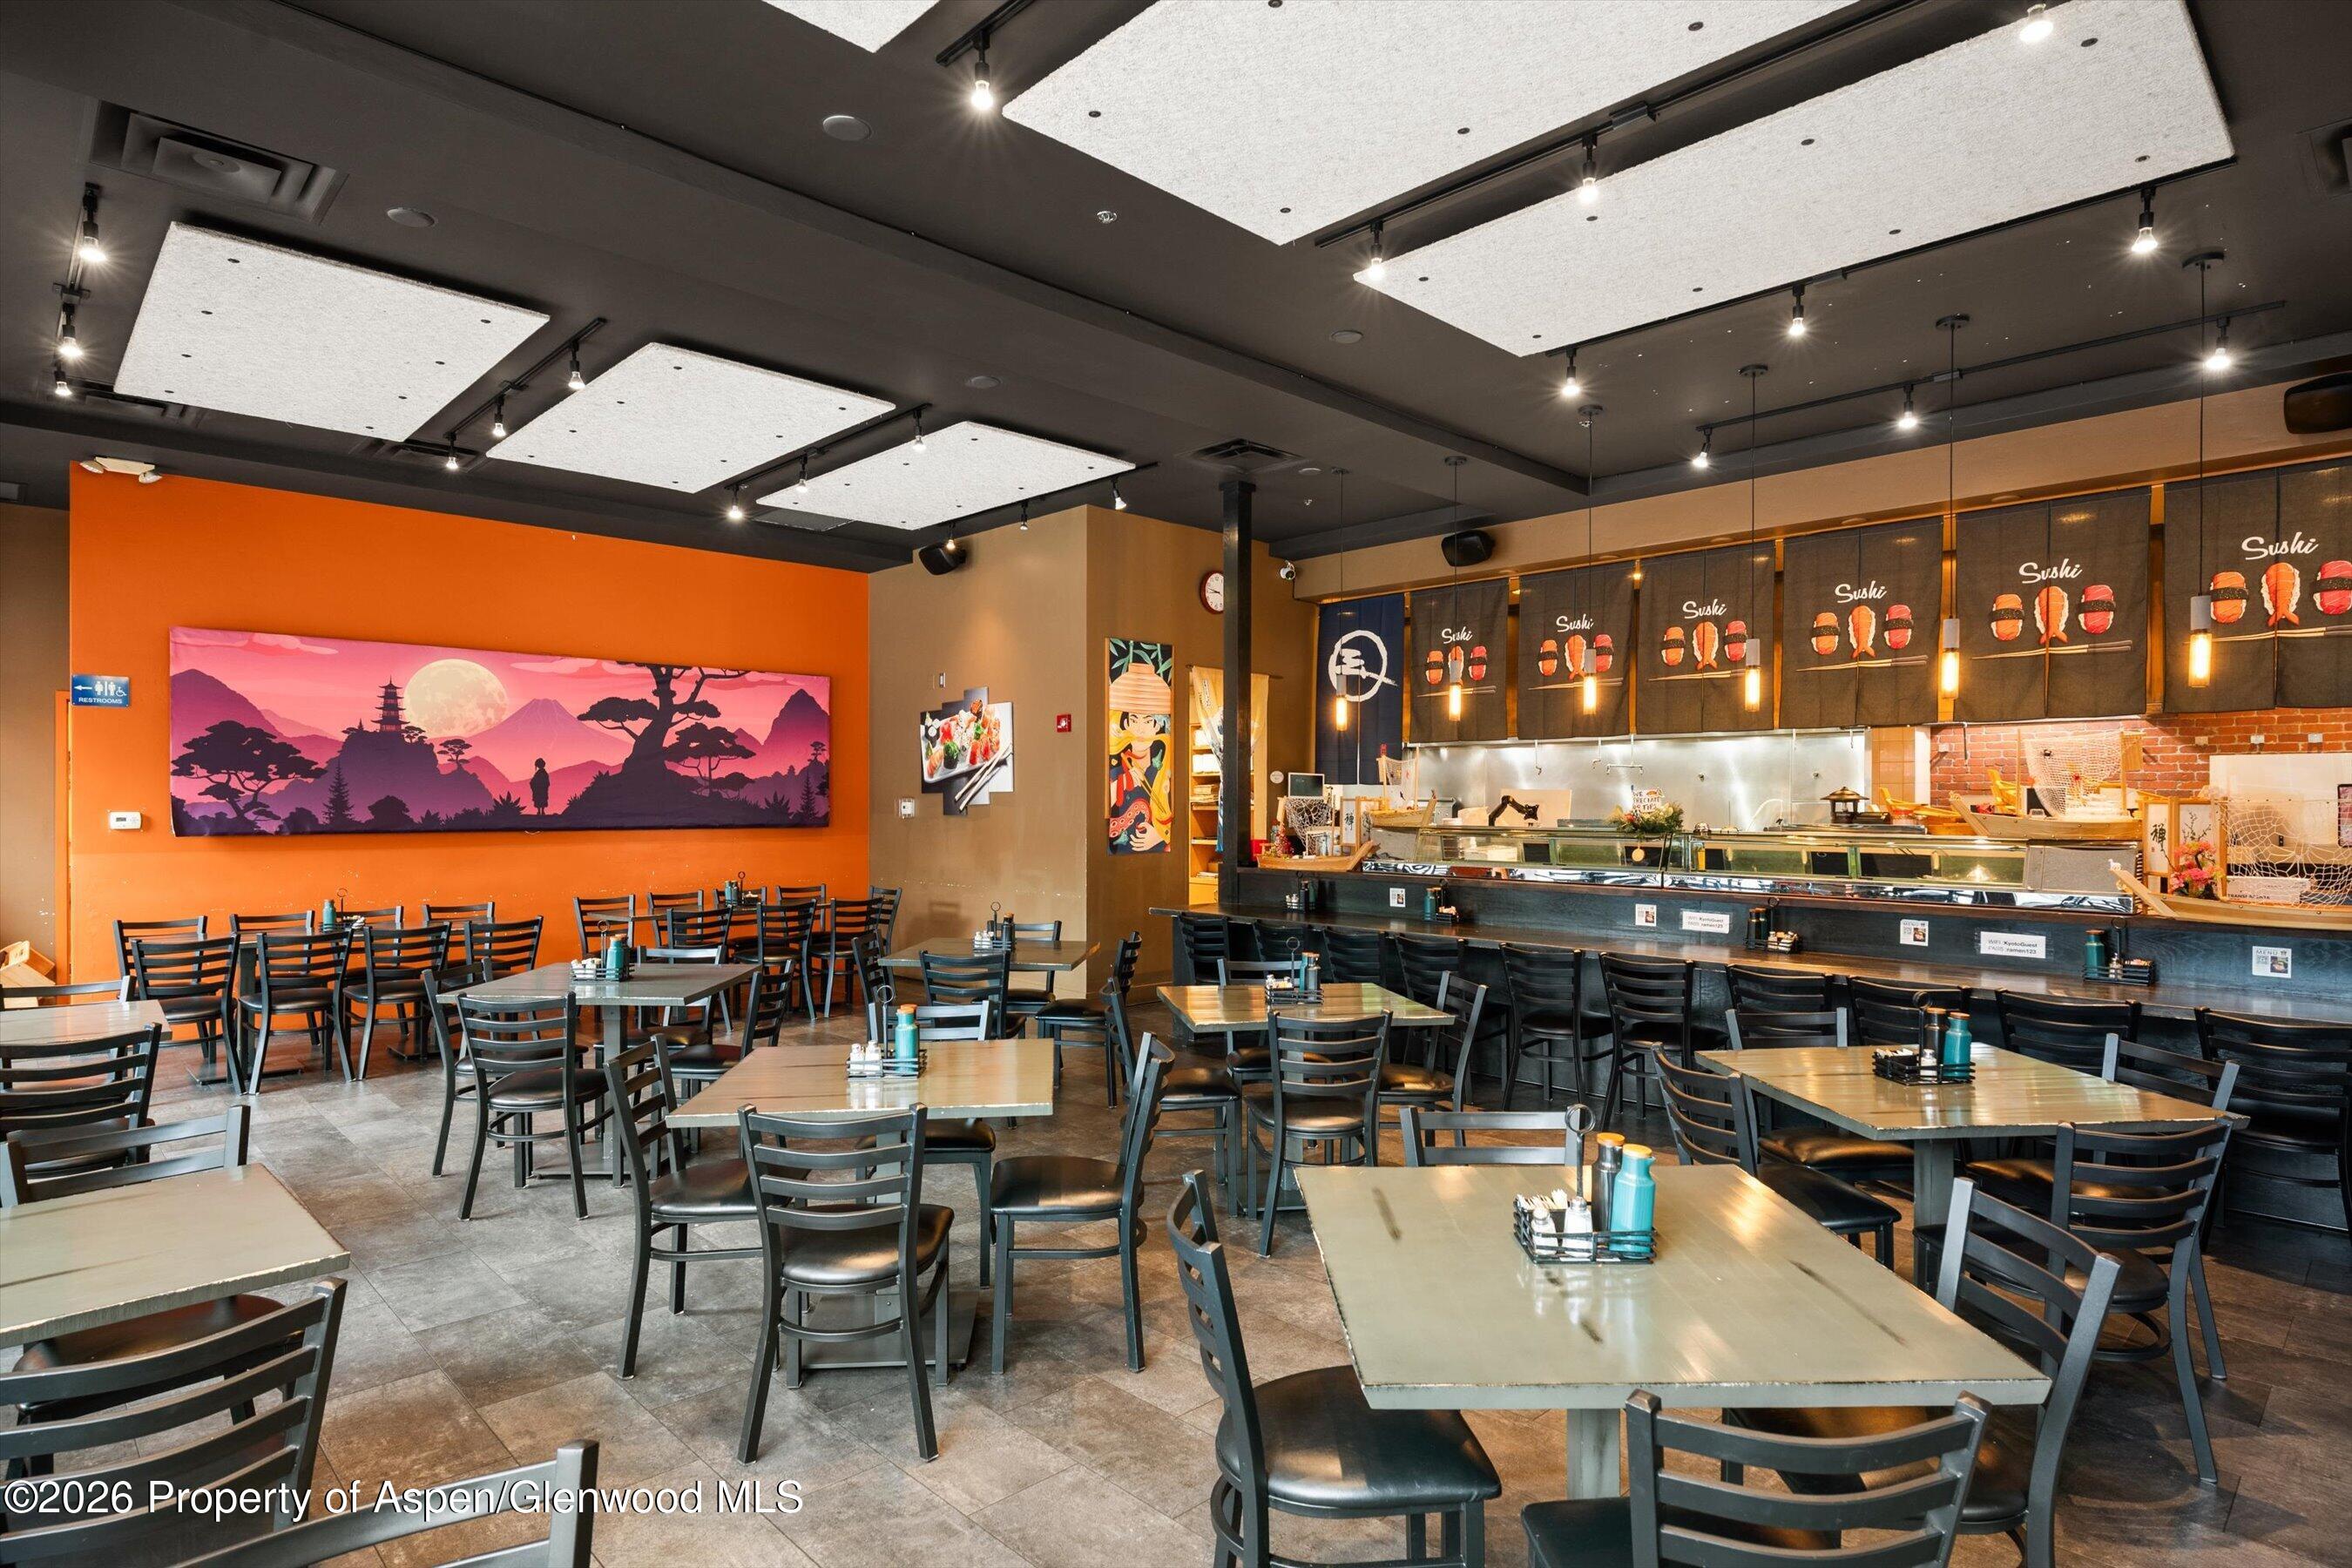
Sushi restaurant dining room with a long counter, rows of tables, and a large mural on an orange wall.
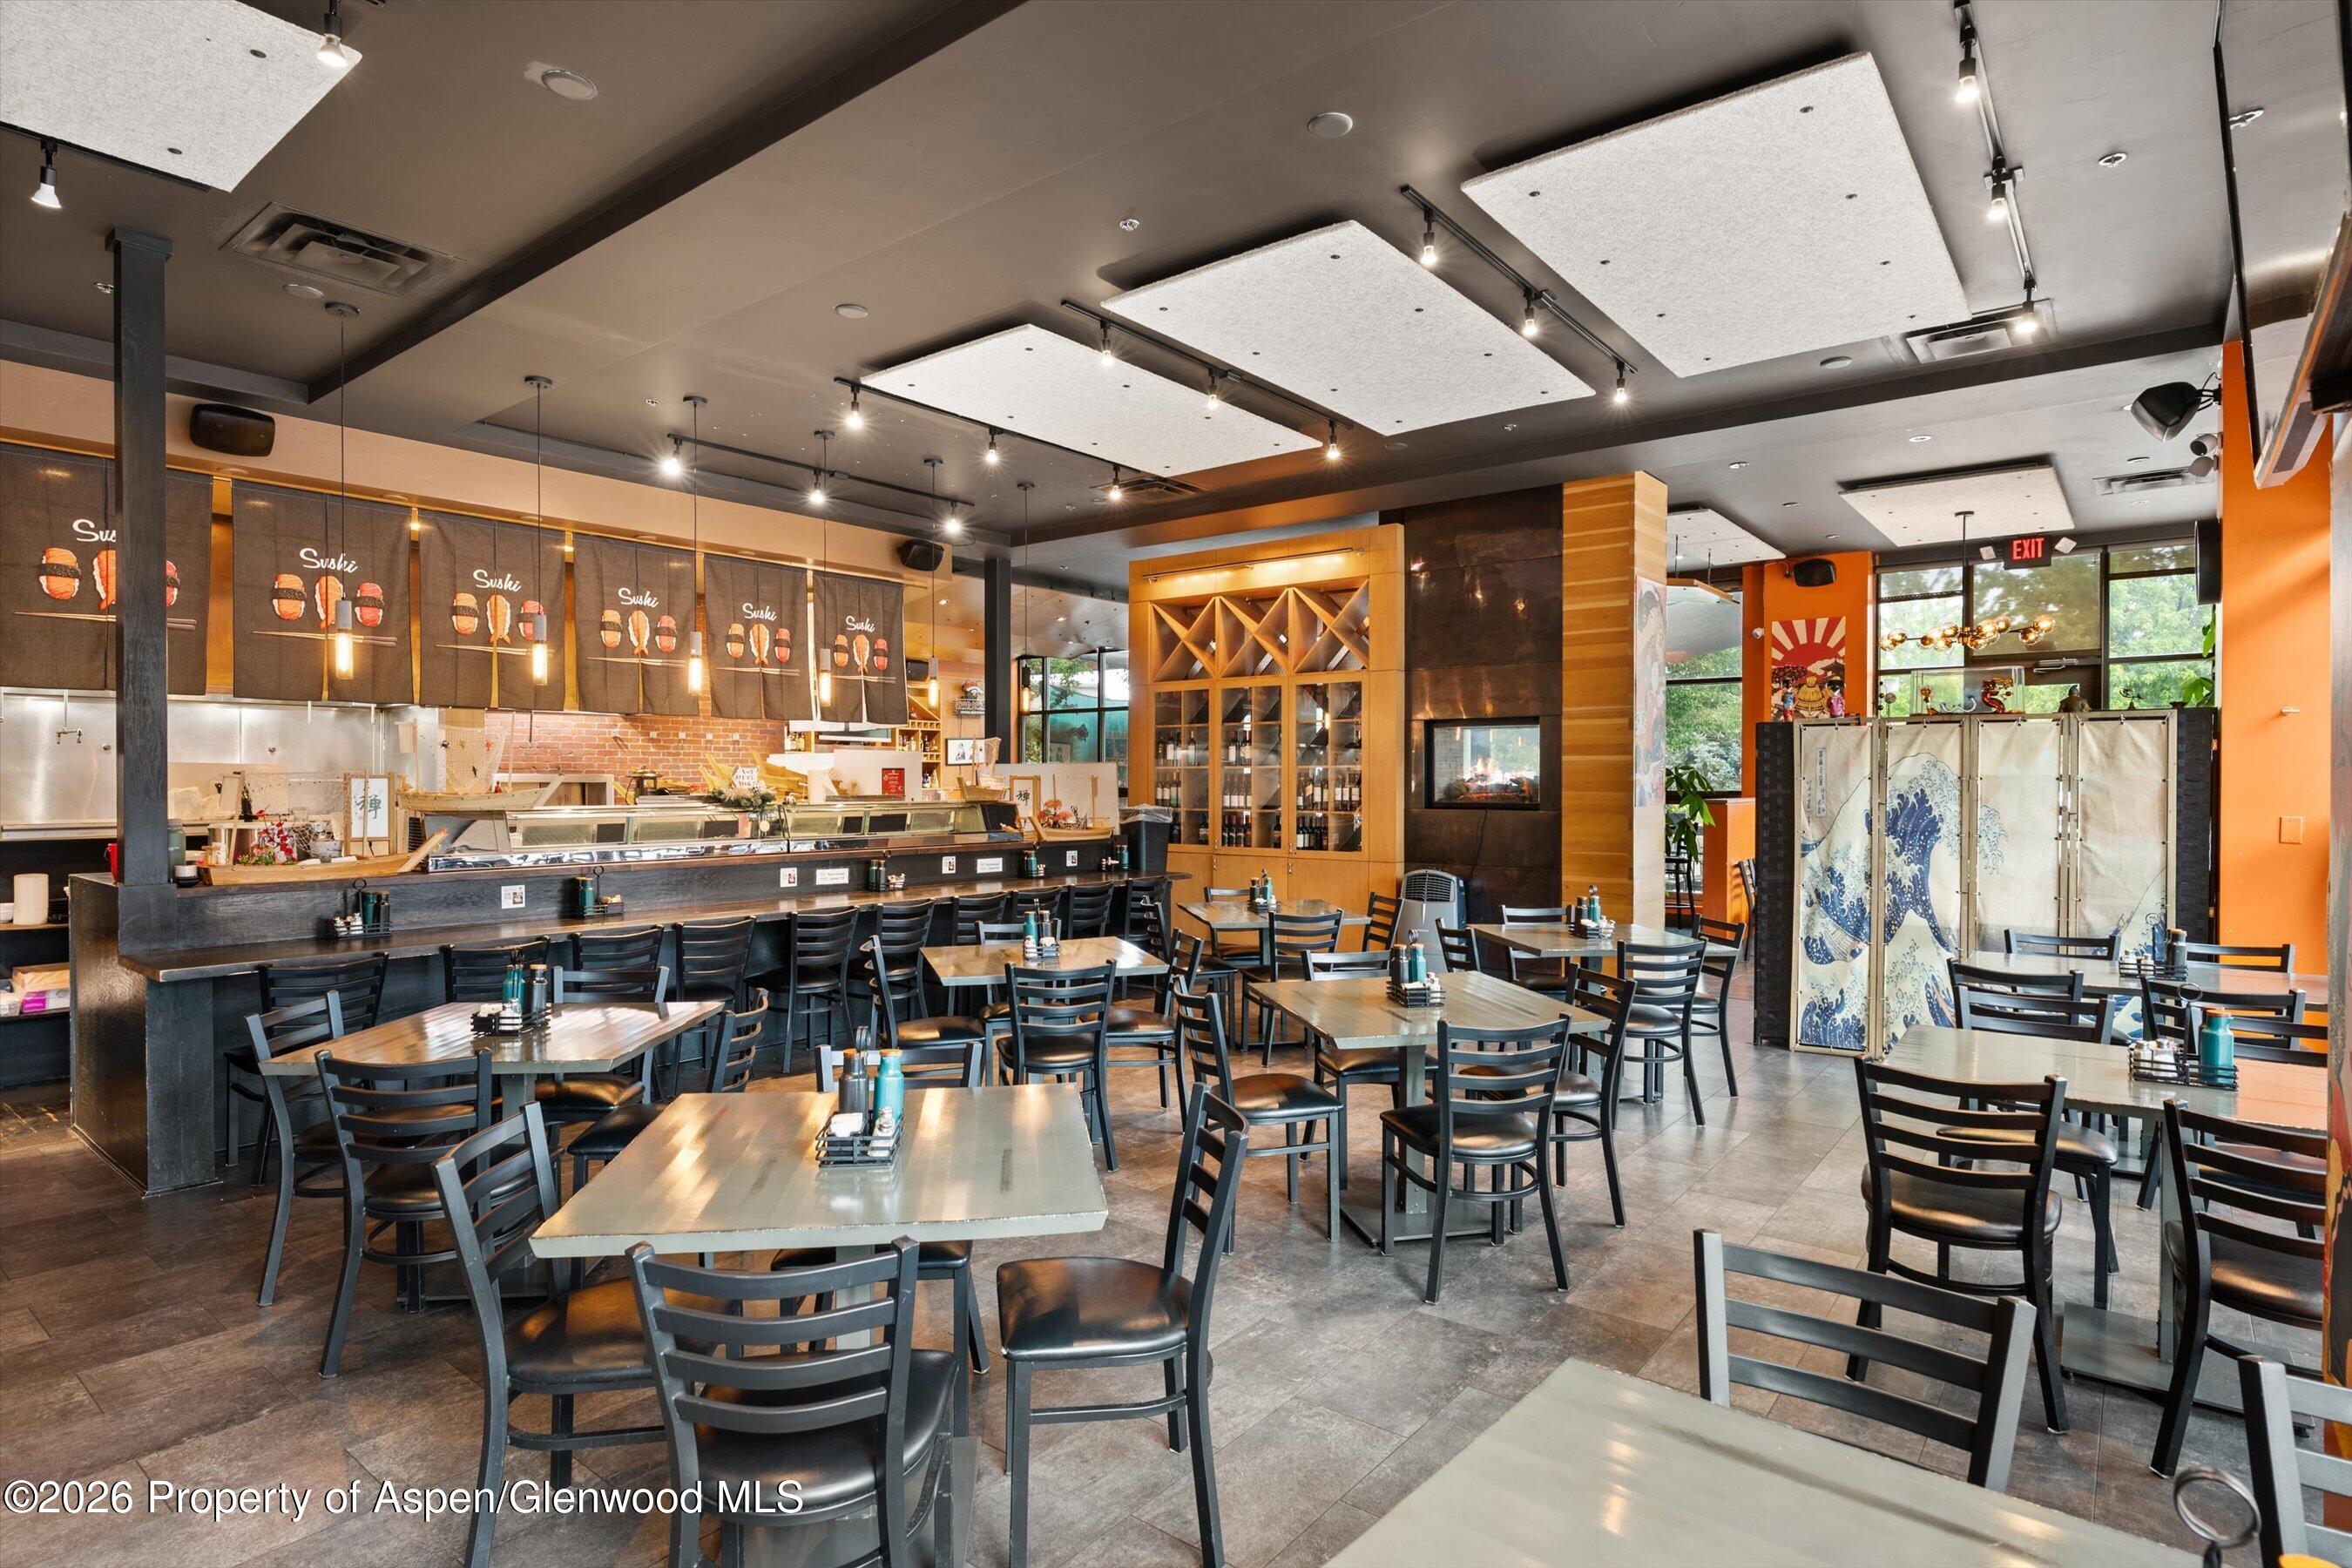
Sushi restaurant dining room with a long counter, wooden wine display, and decorative folding screen.
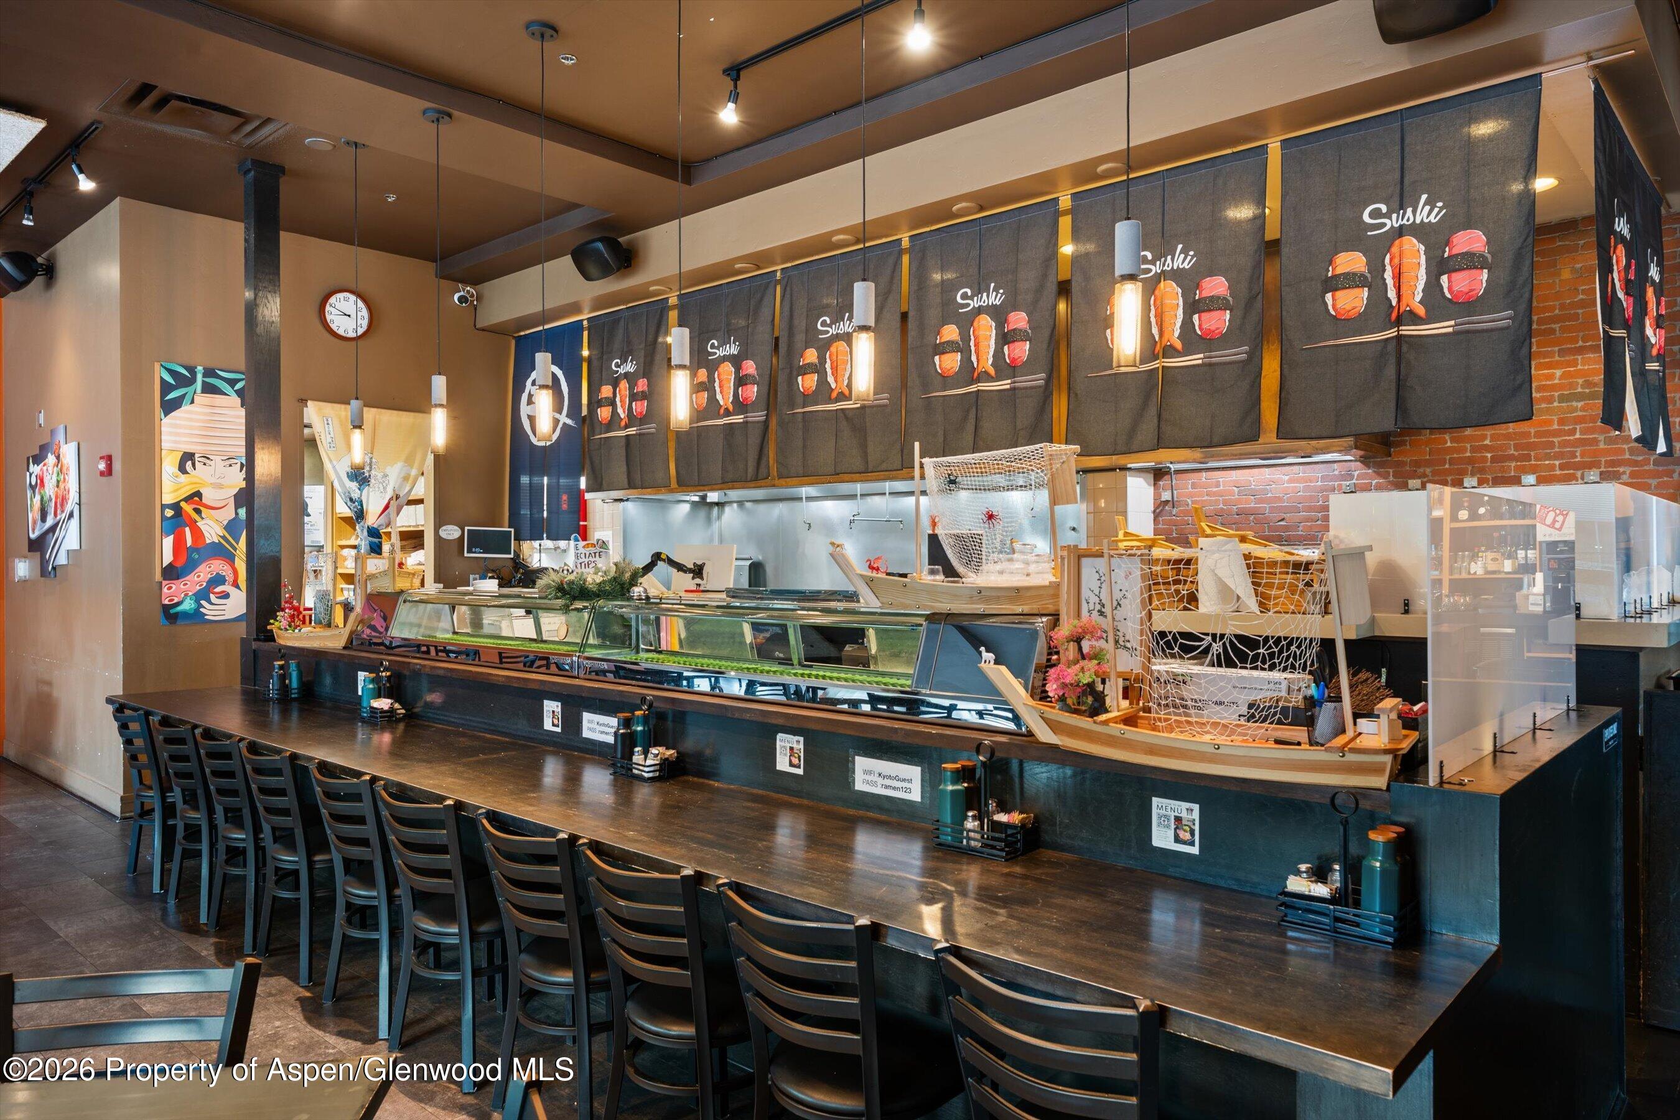
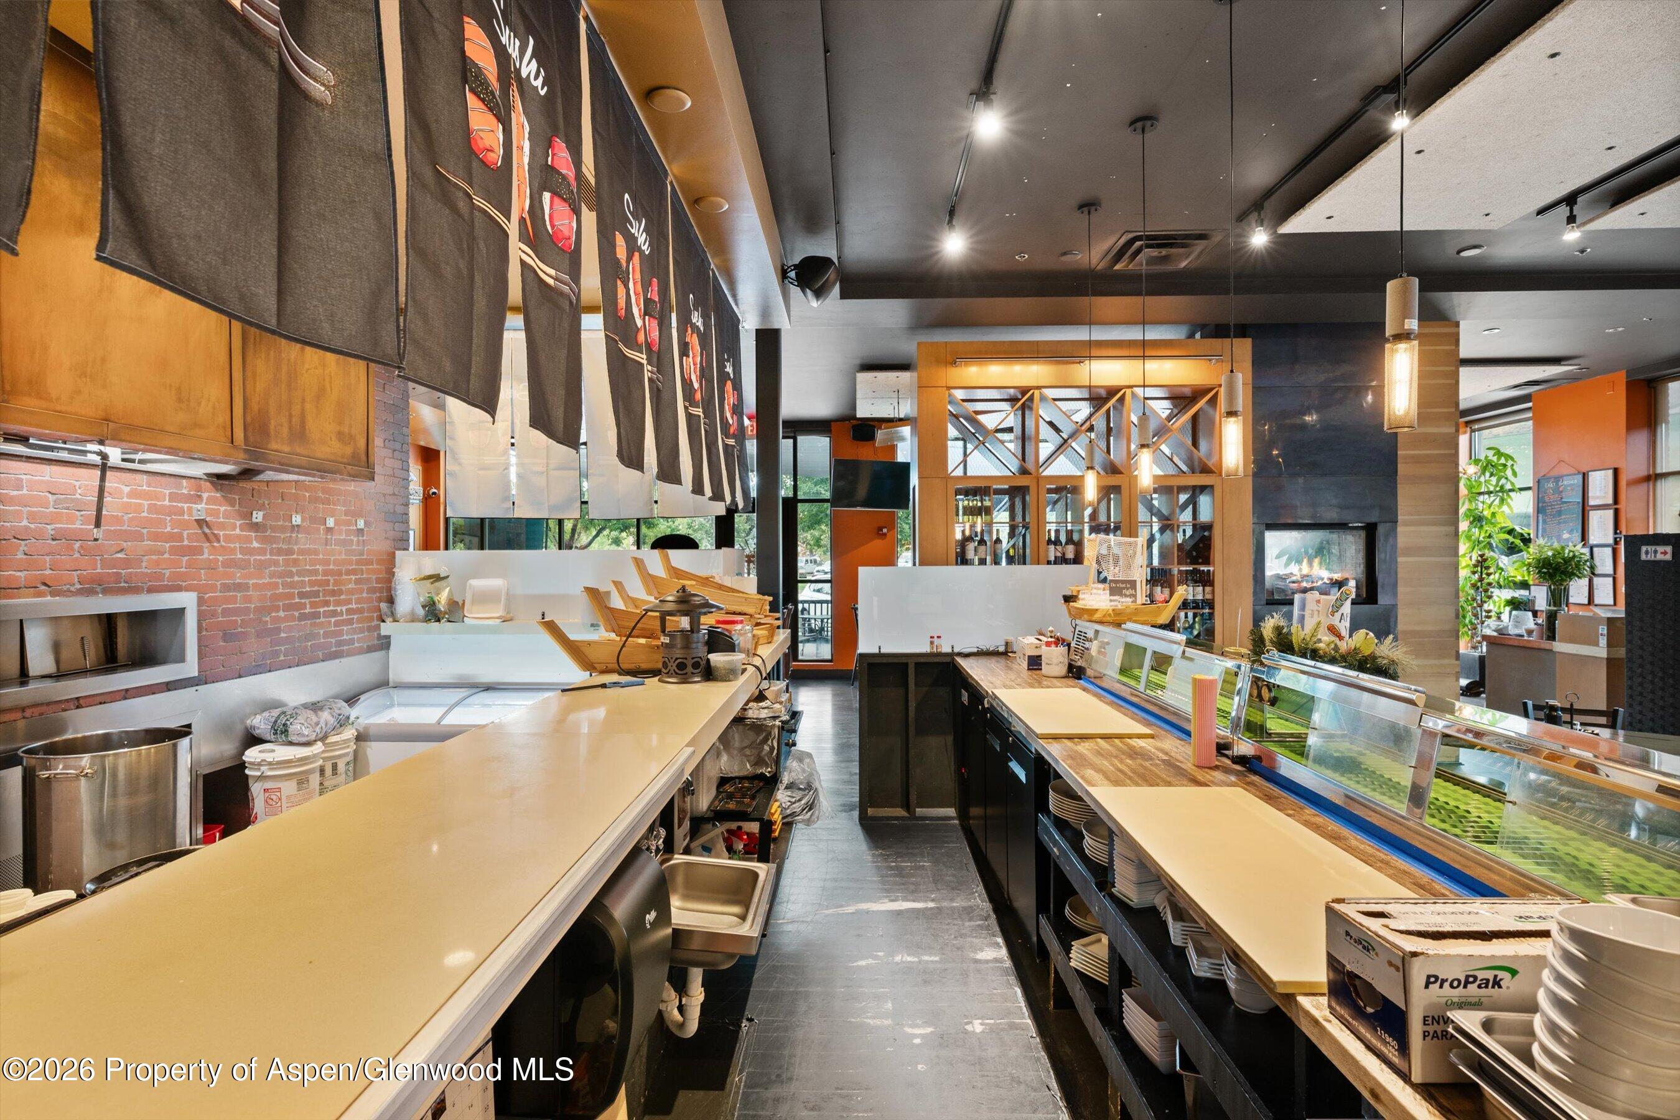
Sushi restaurant interior with a long counter, glass display case, pendant lights, and illustrated fabric screens.
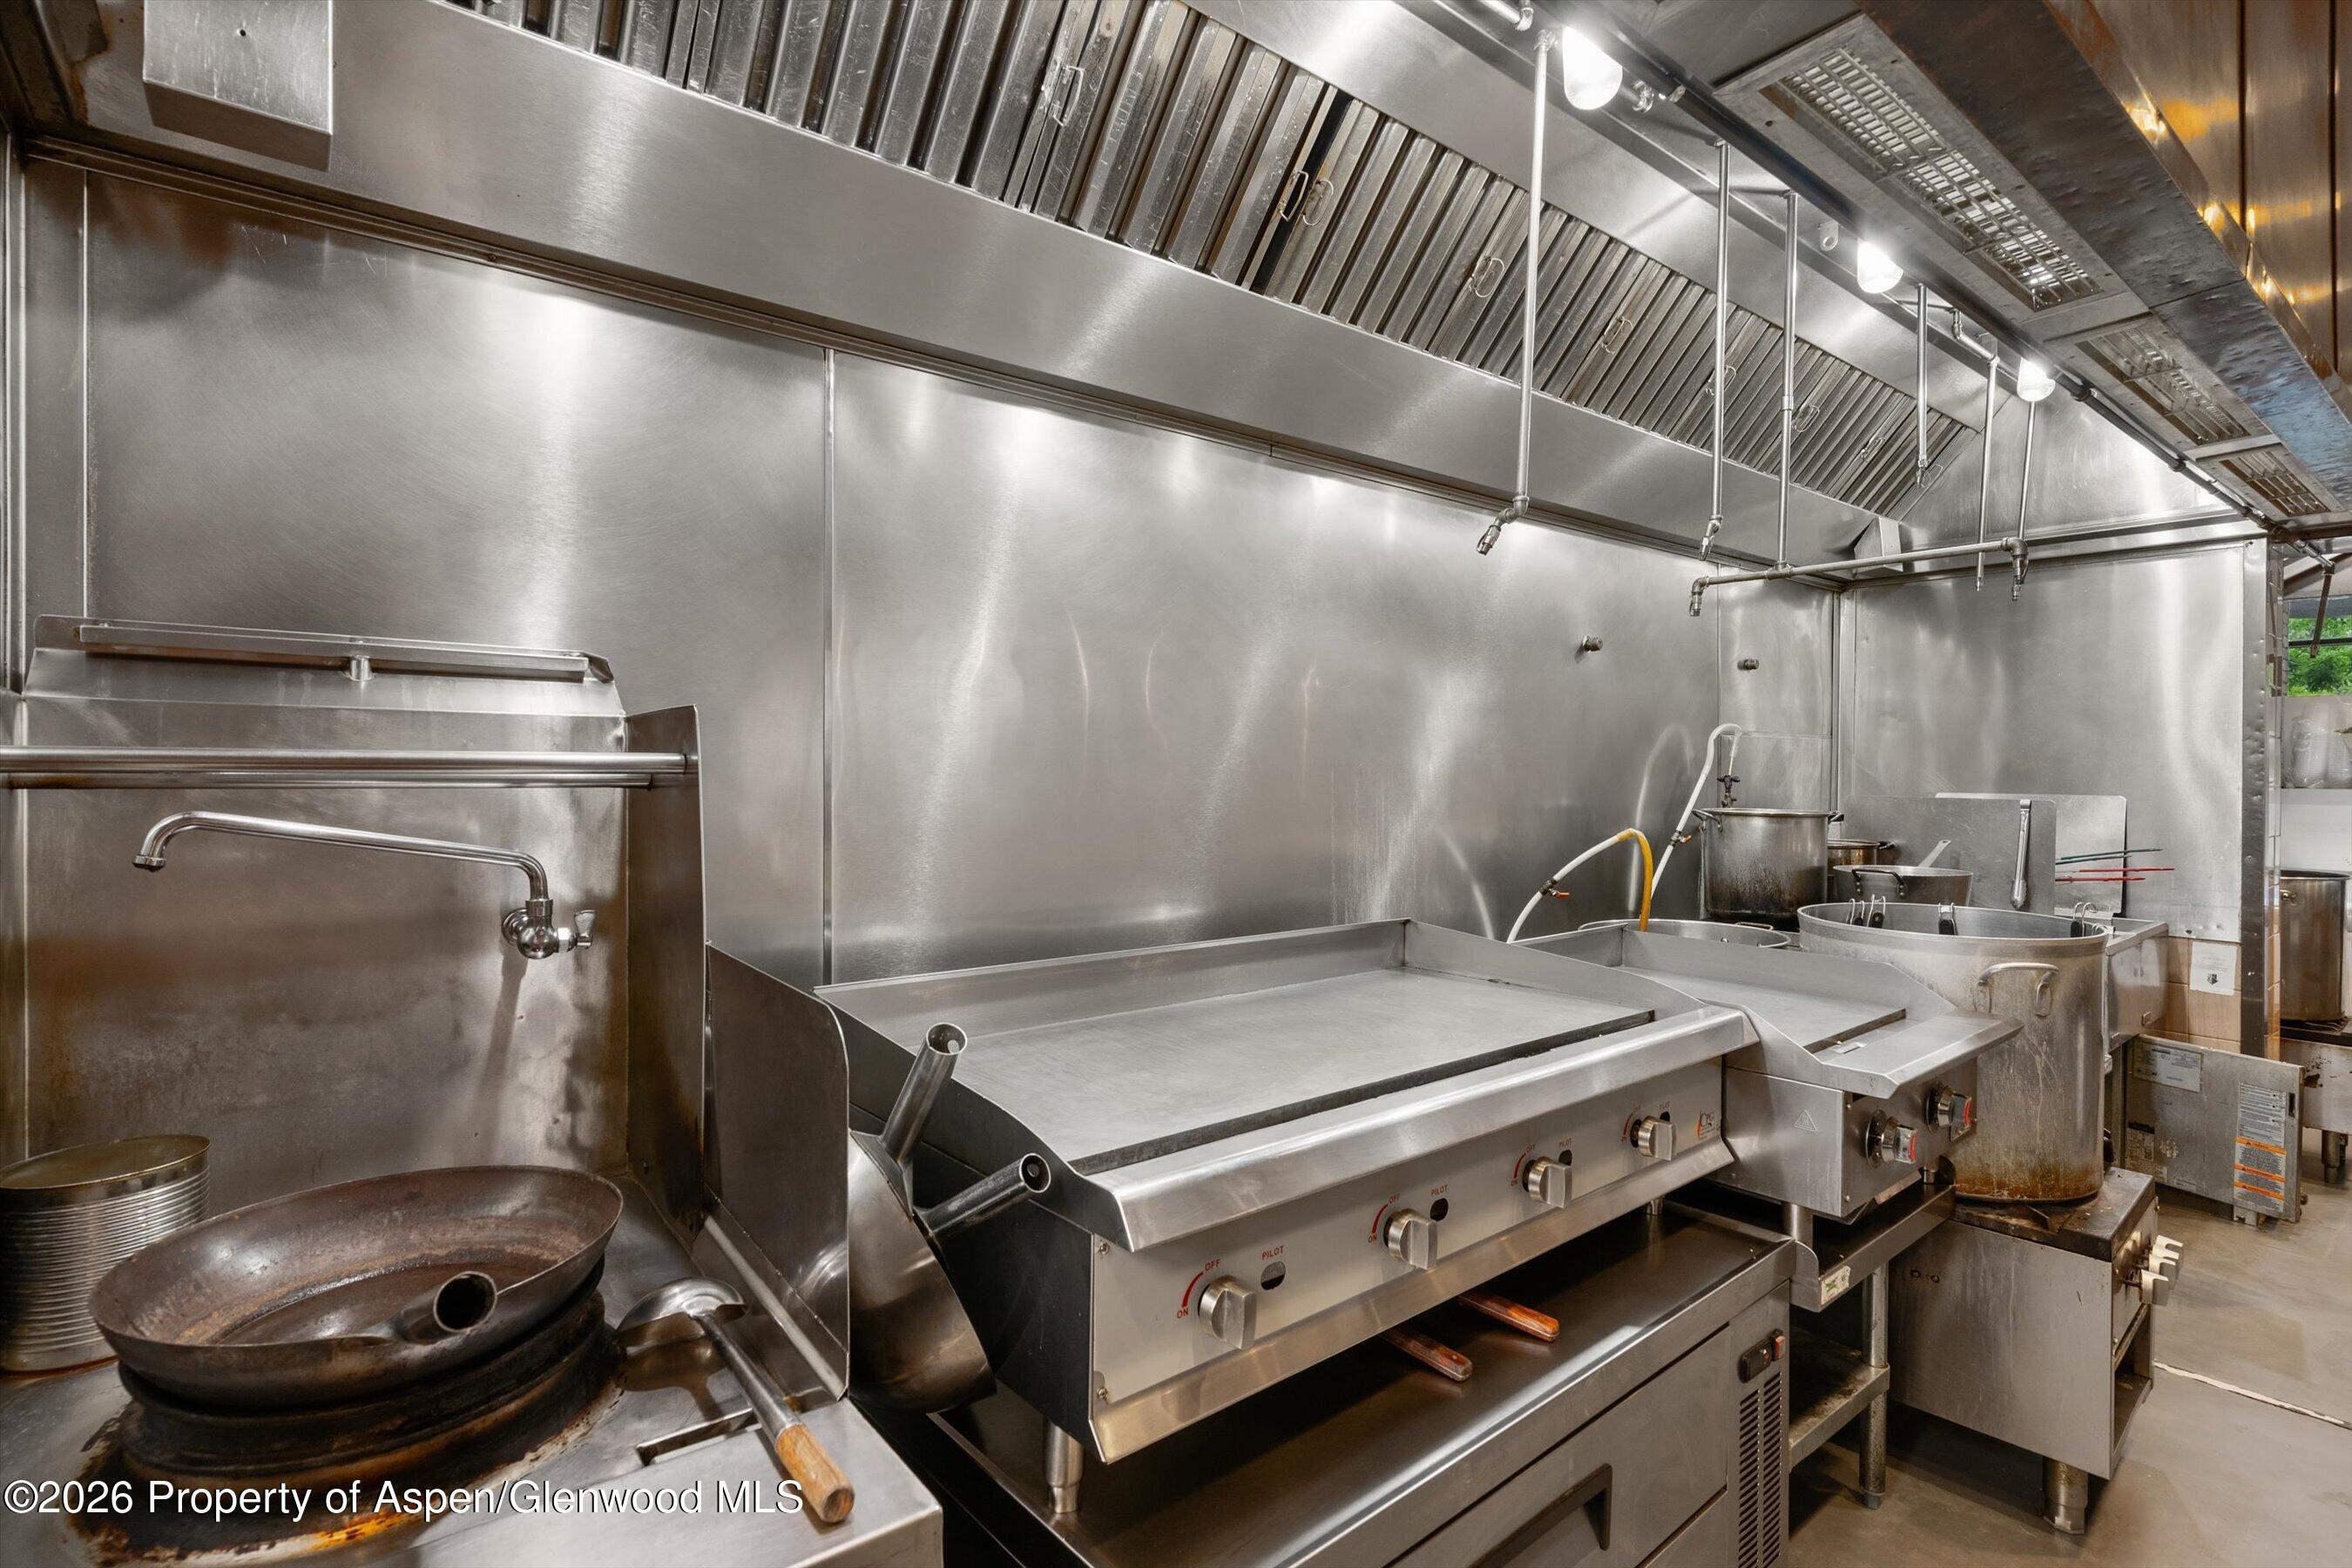
Commercial kitchen with stainless steel appliances, a large flat-top griddle, and an overhead ventilation hood.
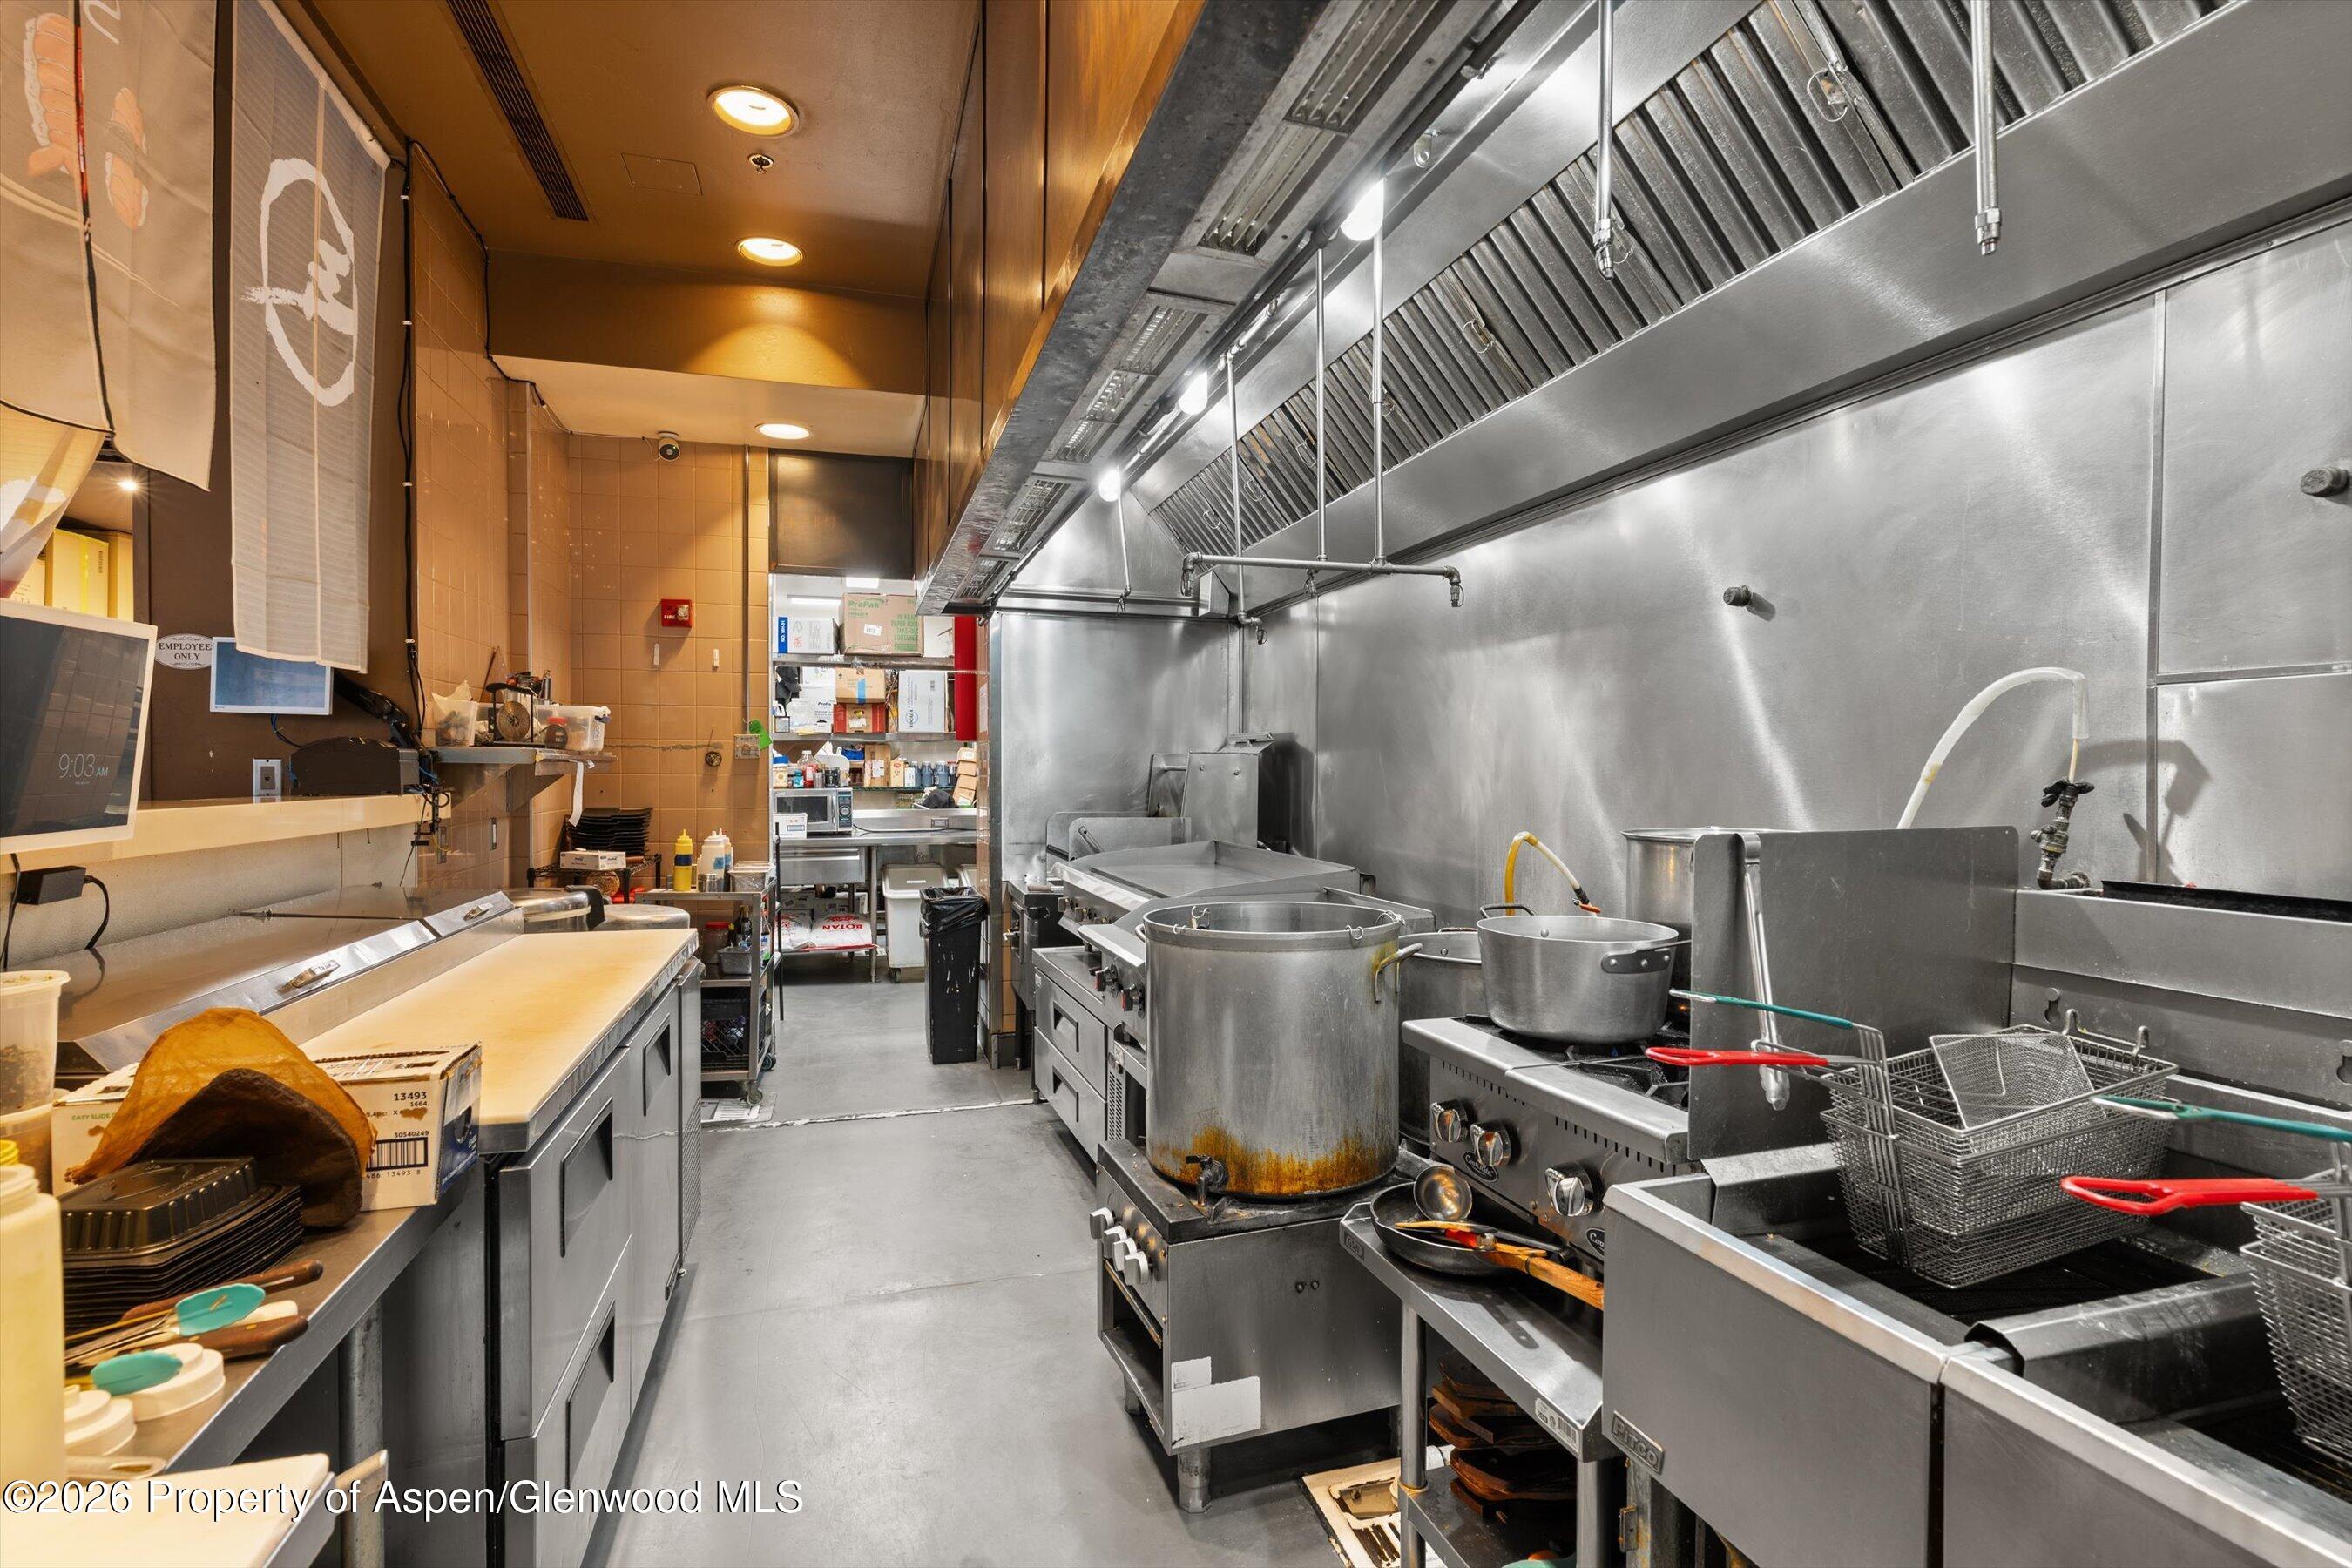
Commercial kitchen with stainless-steel cooking line, large exhaust hood, fryers, and prep counters.
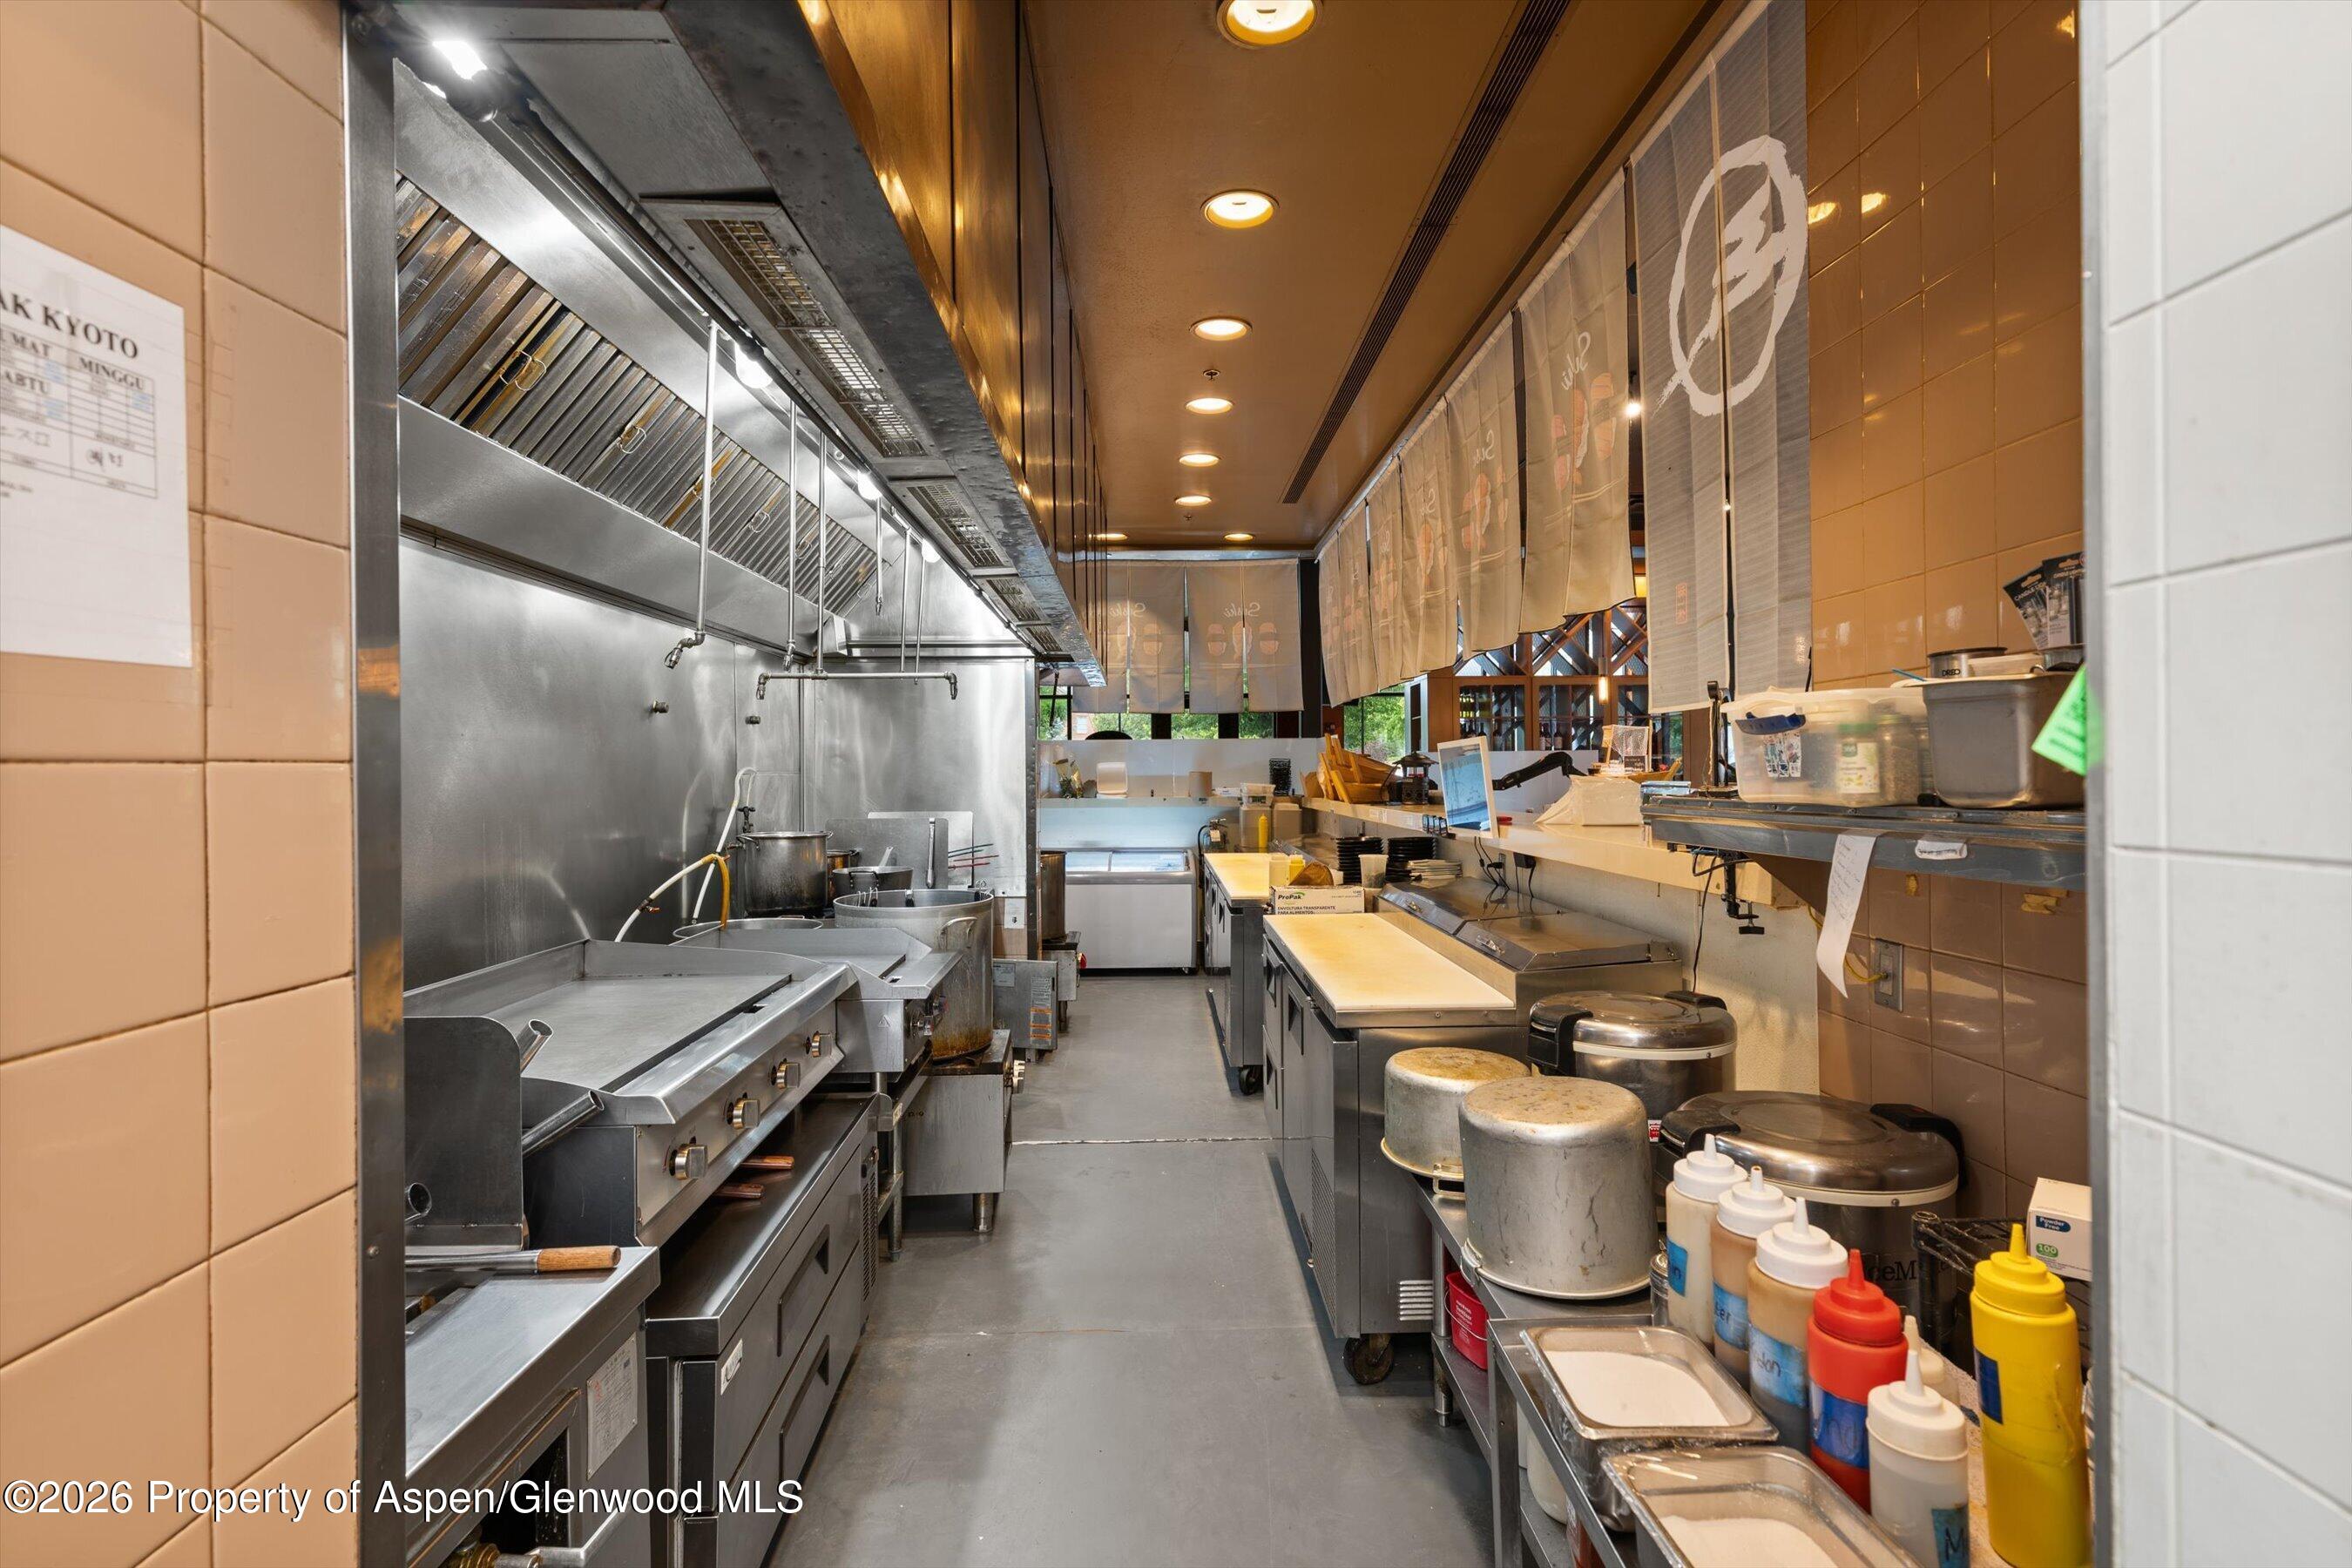
Commercial kitchen with stainless-steel cooking line, overhead ventilation hood, and condiment bottles along the service counter.
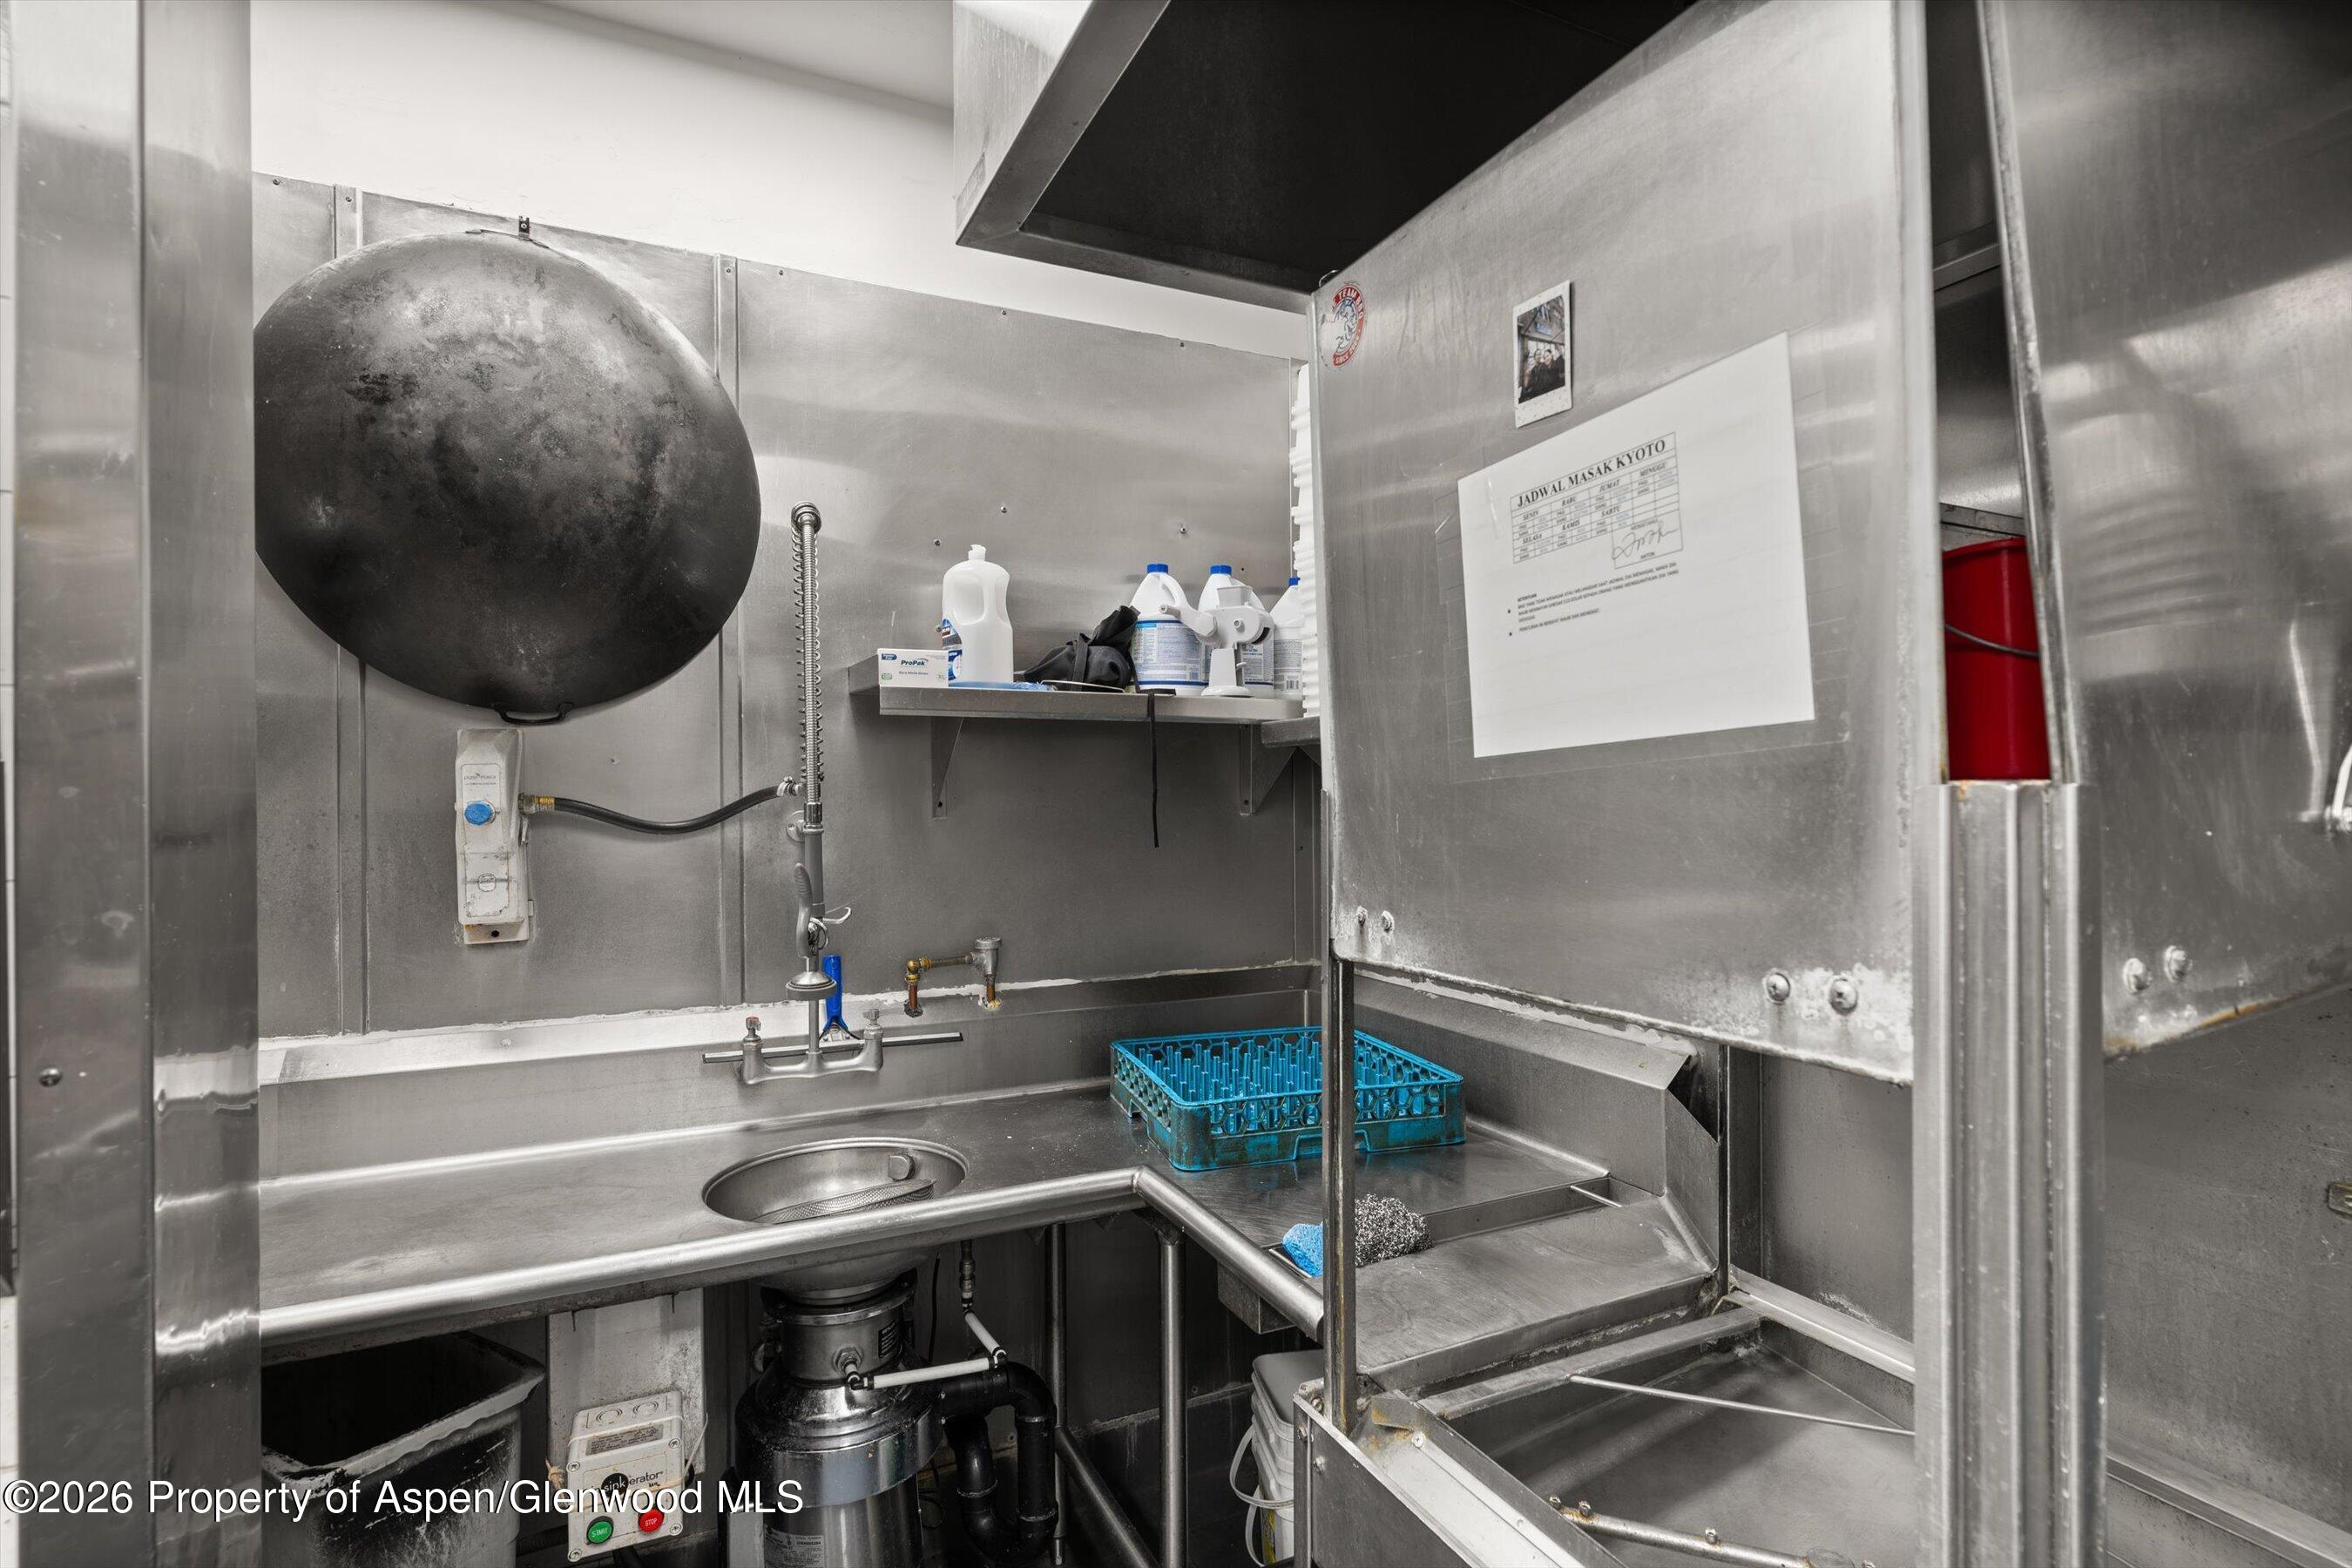
Commercial kitchen dishwashing station with stainless-steel sinks, sprayer, and dish racks.
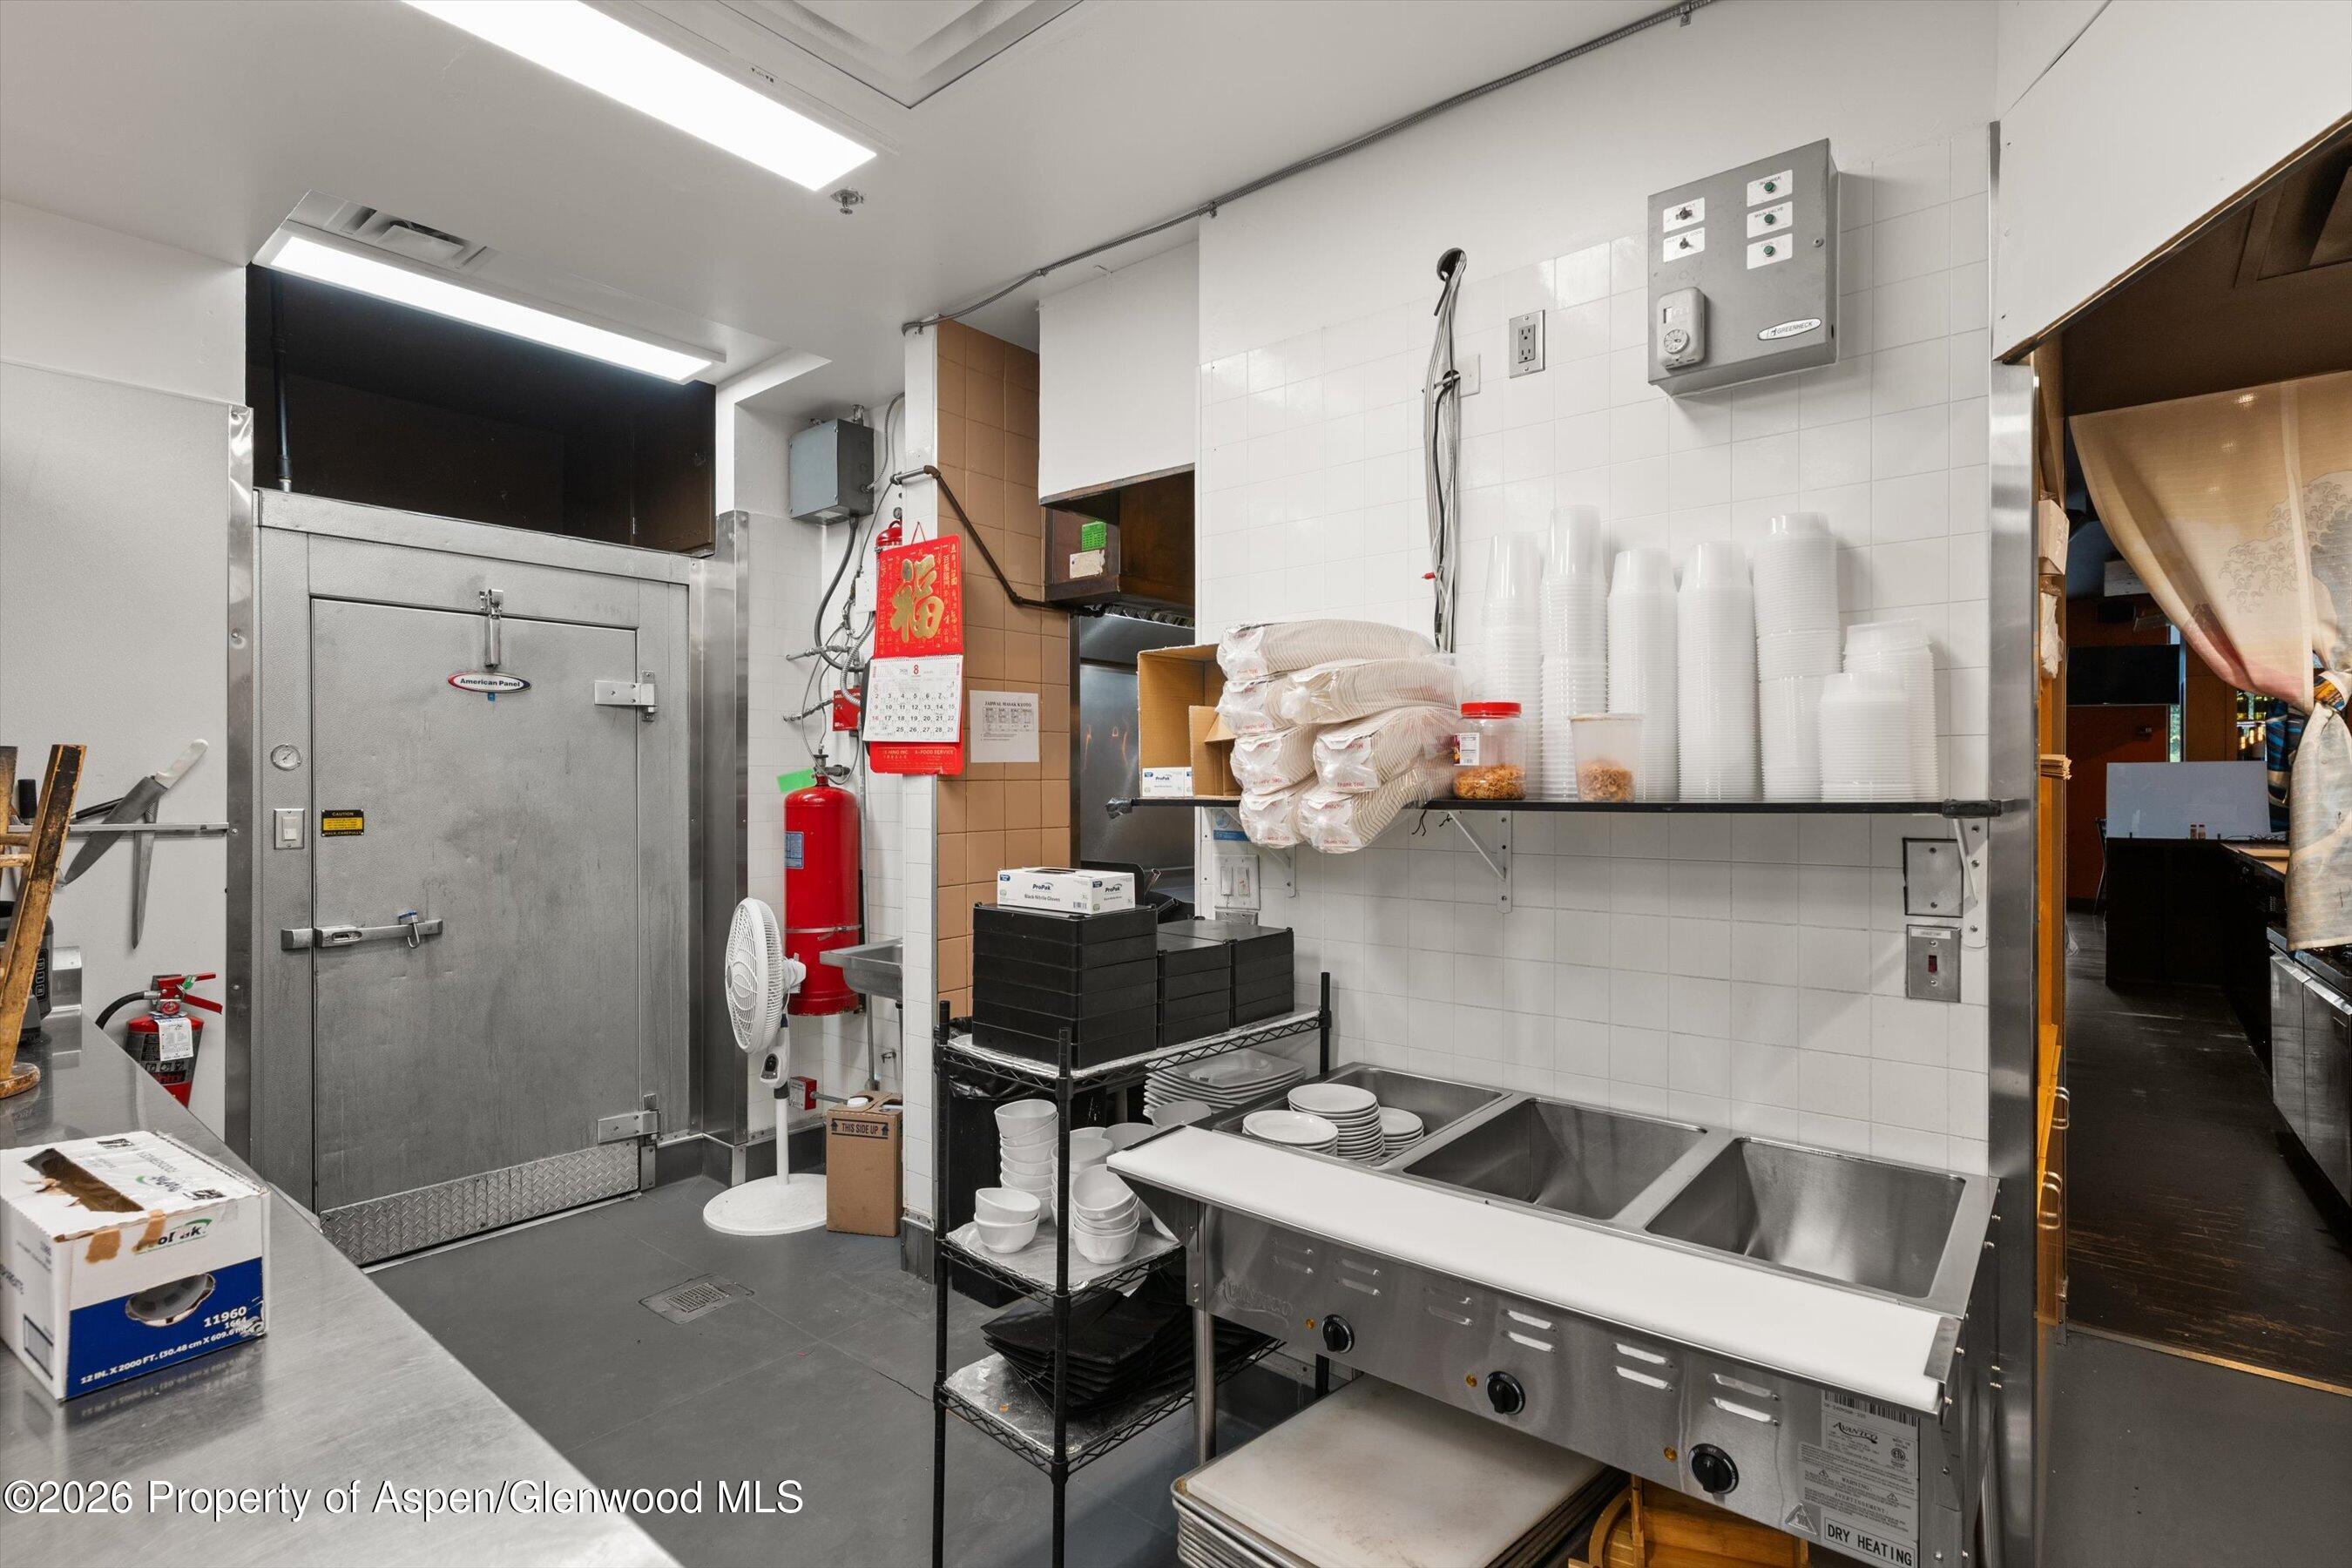
Commercial kitchen with a stainless-steel walk-in cooler, dish racks, and a large multi-compartment sink.
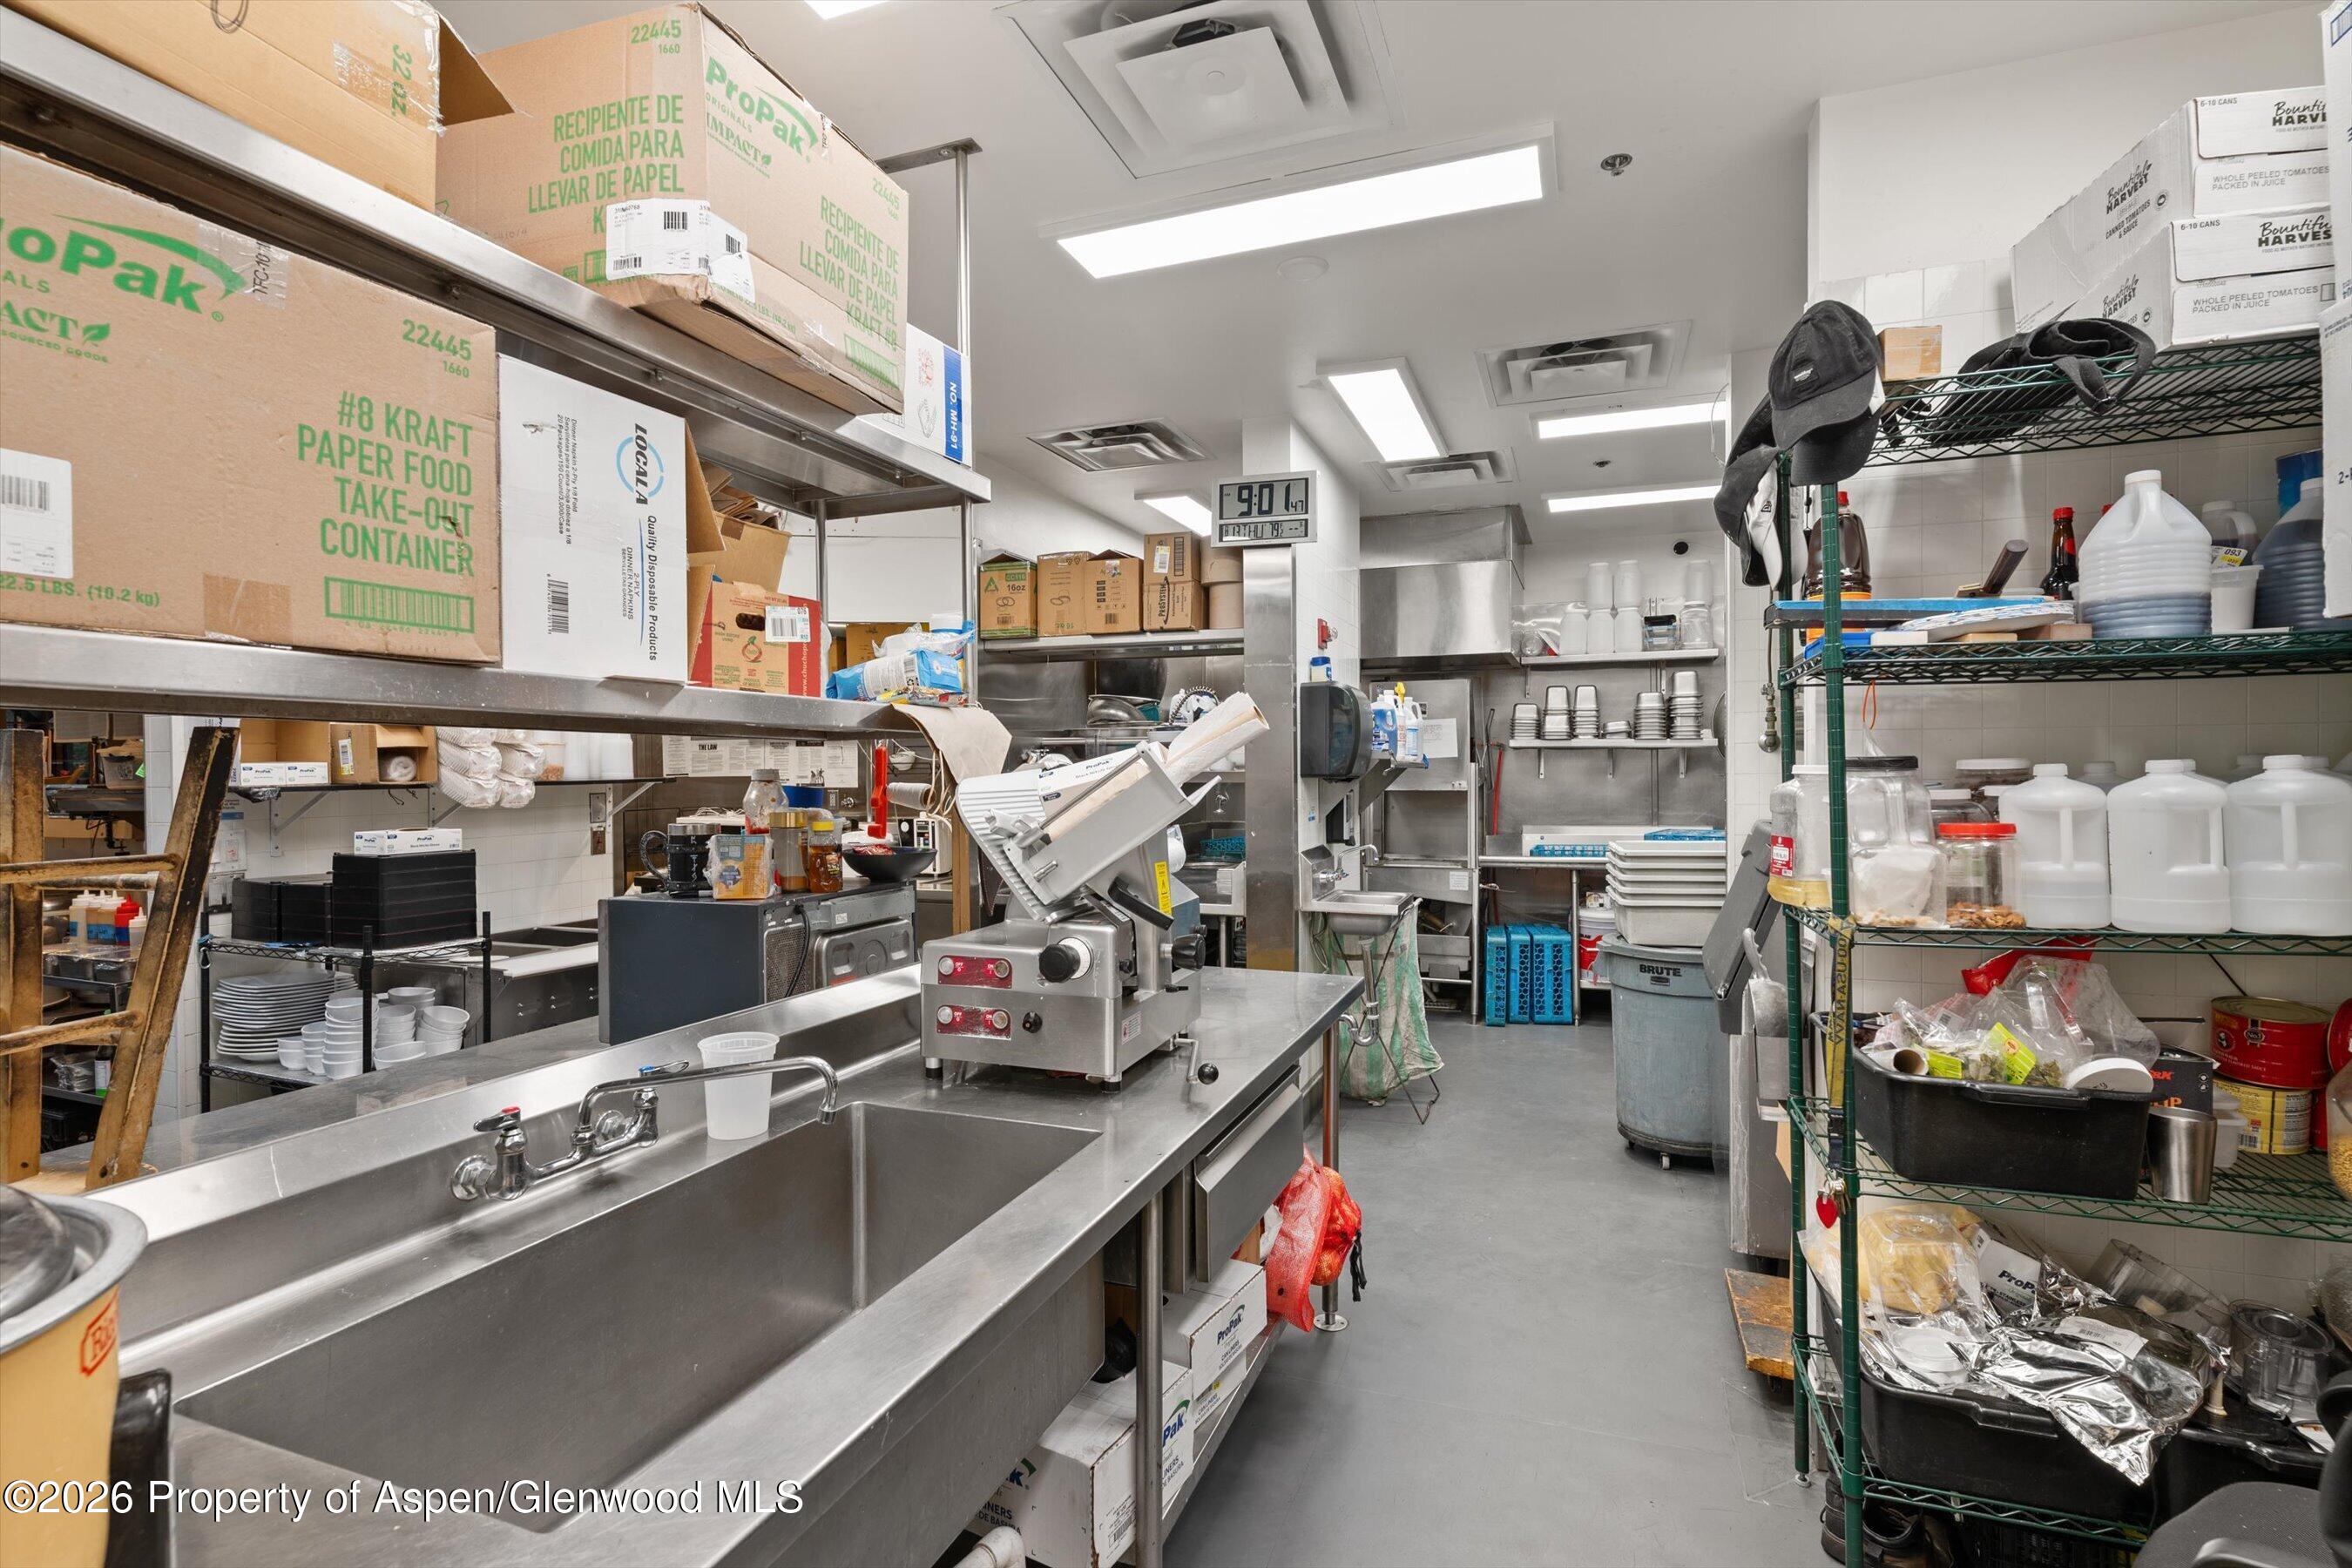
Commercial kitchen with stainless-steel worktables, food-processing equipment, and densely stocked shelves.
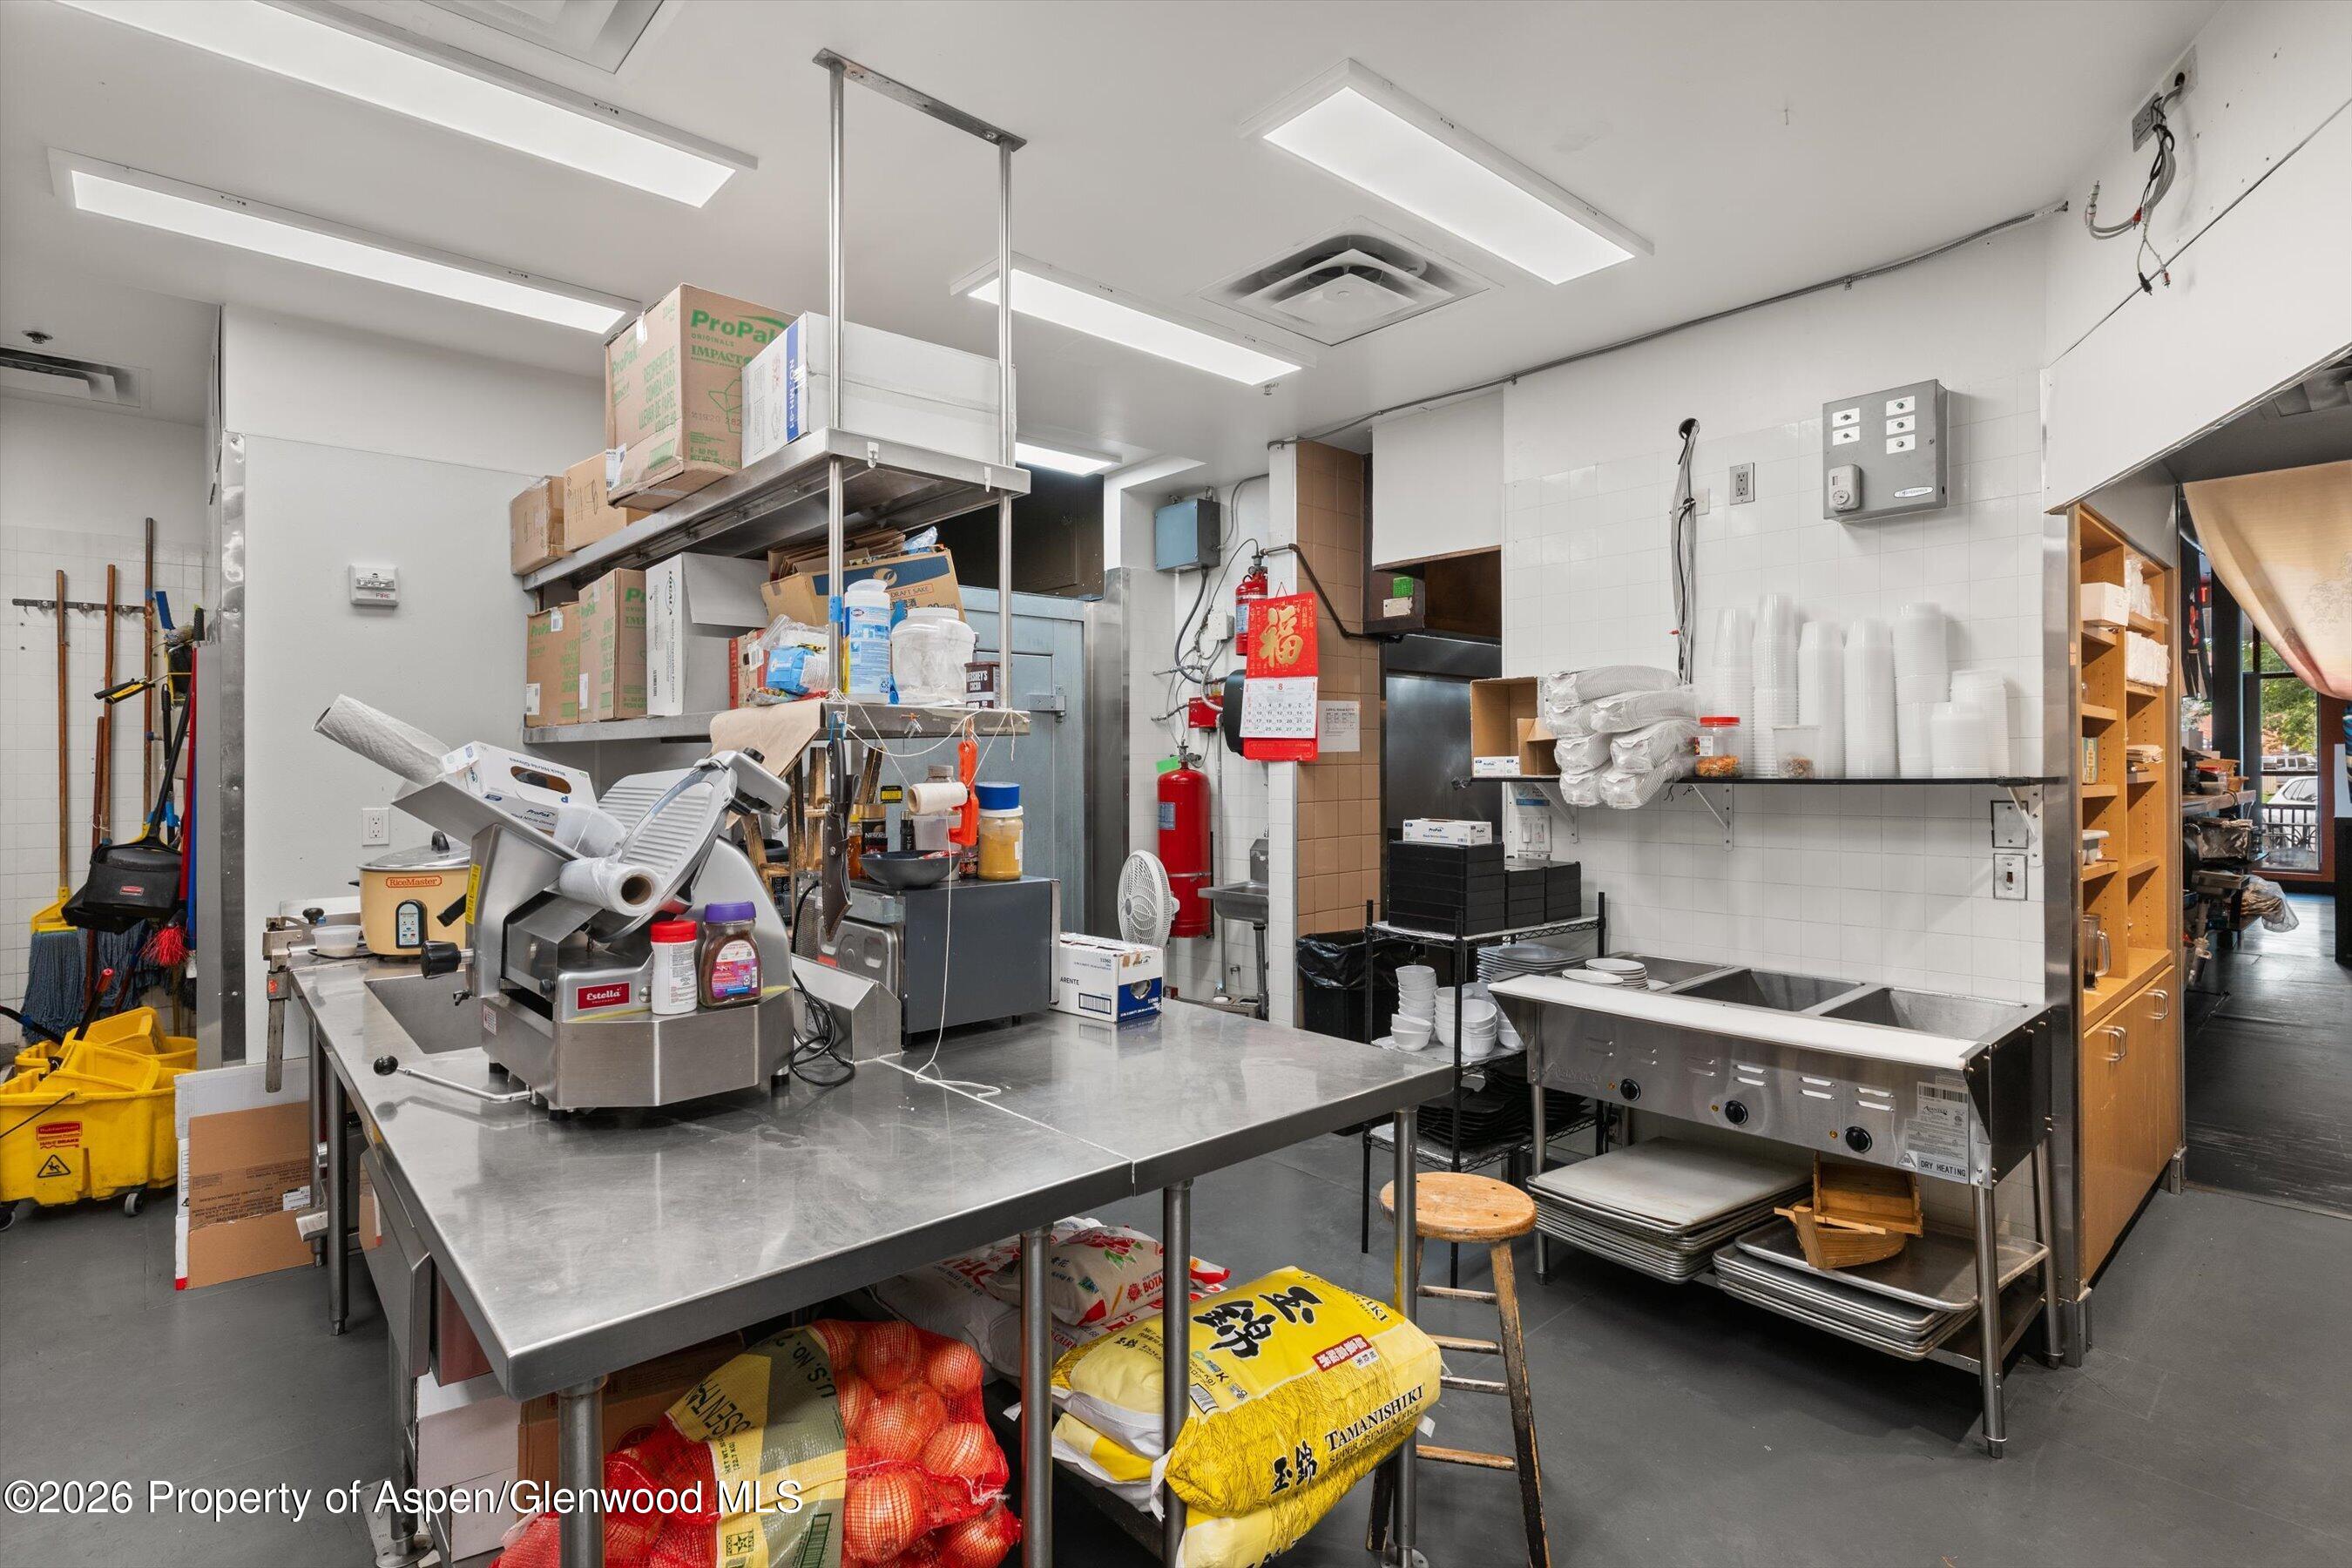
Commercial kitchen with stainless prep tables, a food slicer, and a multiwell steam table.
Commercial restaurant kitchen with long service counters, glass food displays, and a wood-framed wine cabinet.
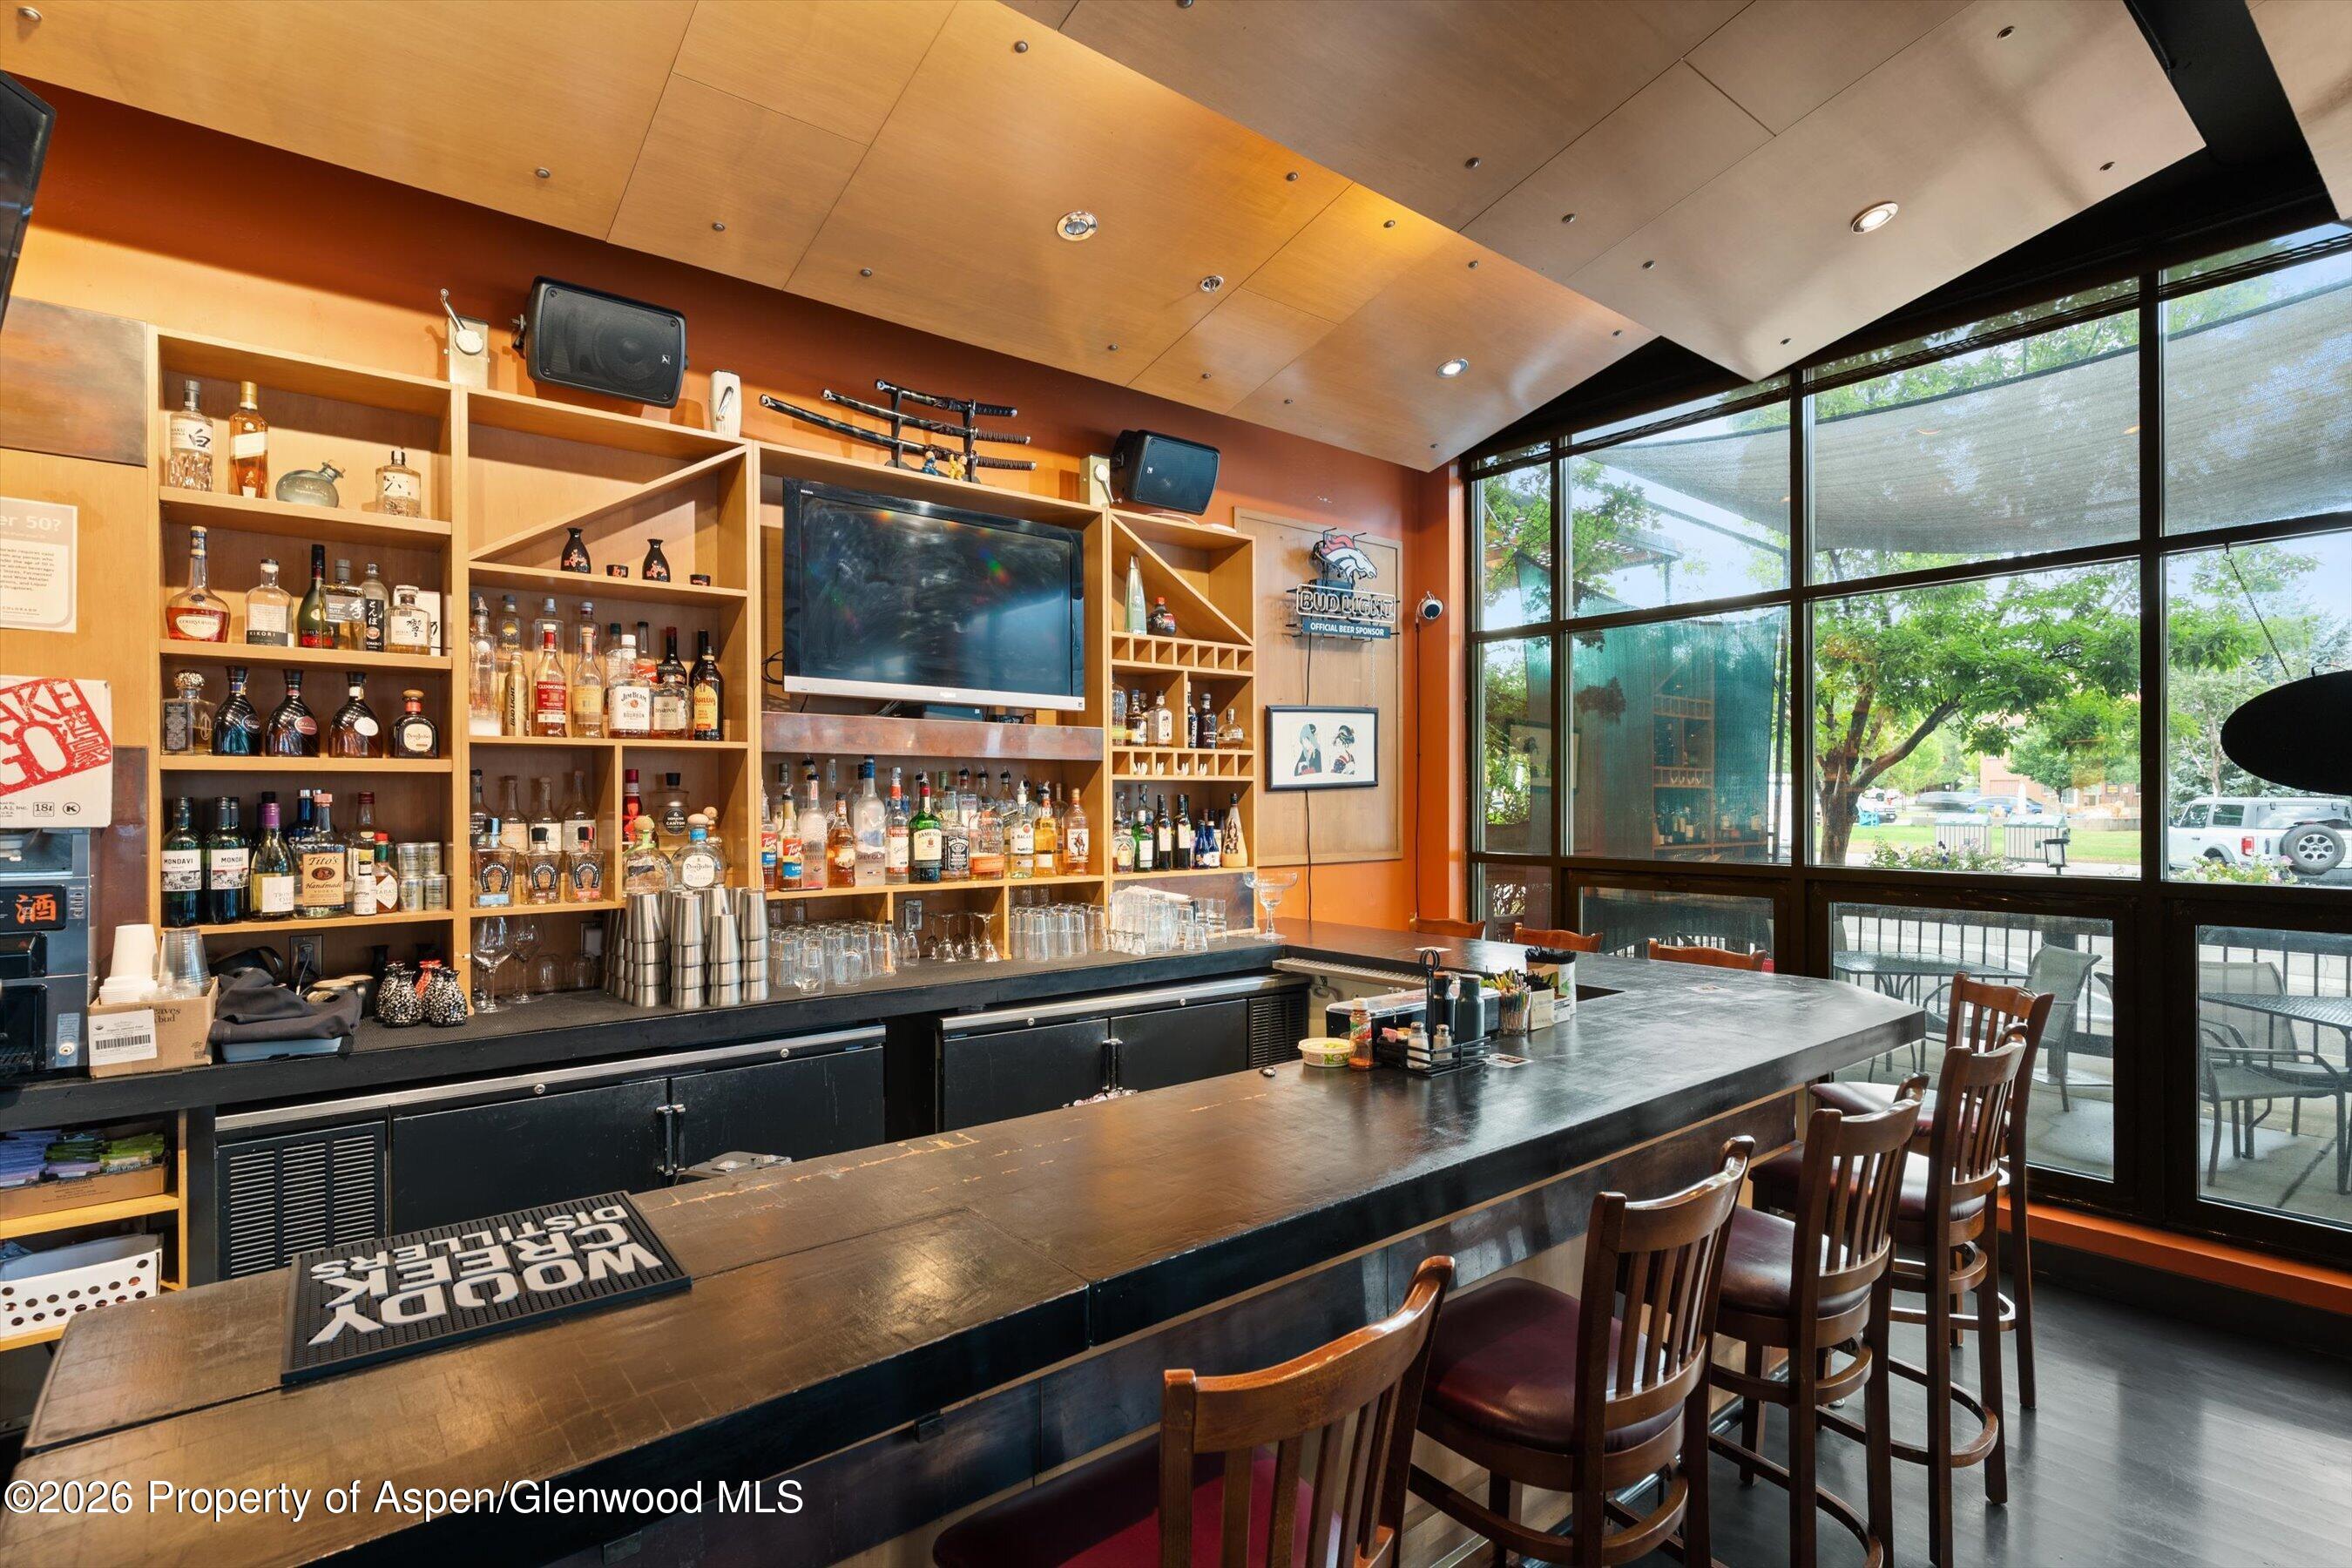
Bar interior with liquor shelves, a long counter, wooden stools, and large windows facing a patio.
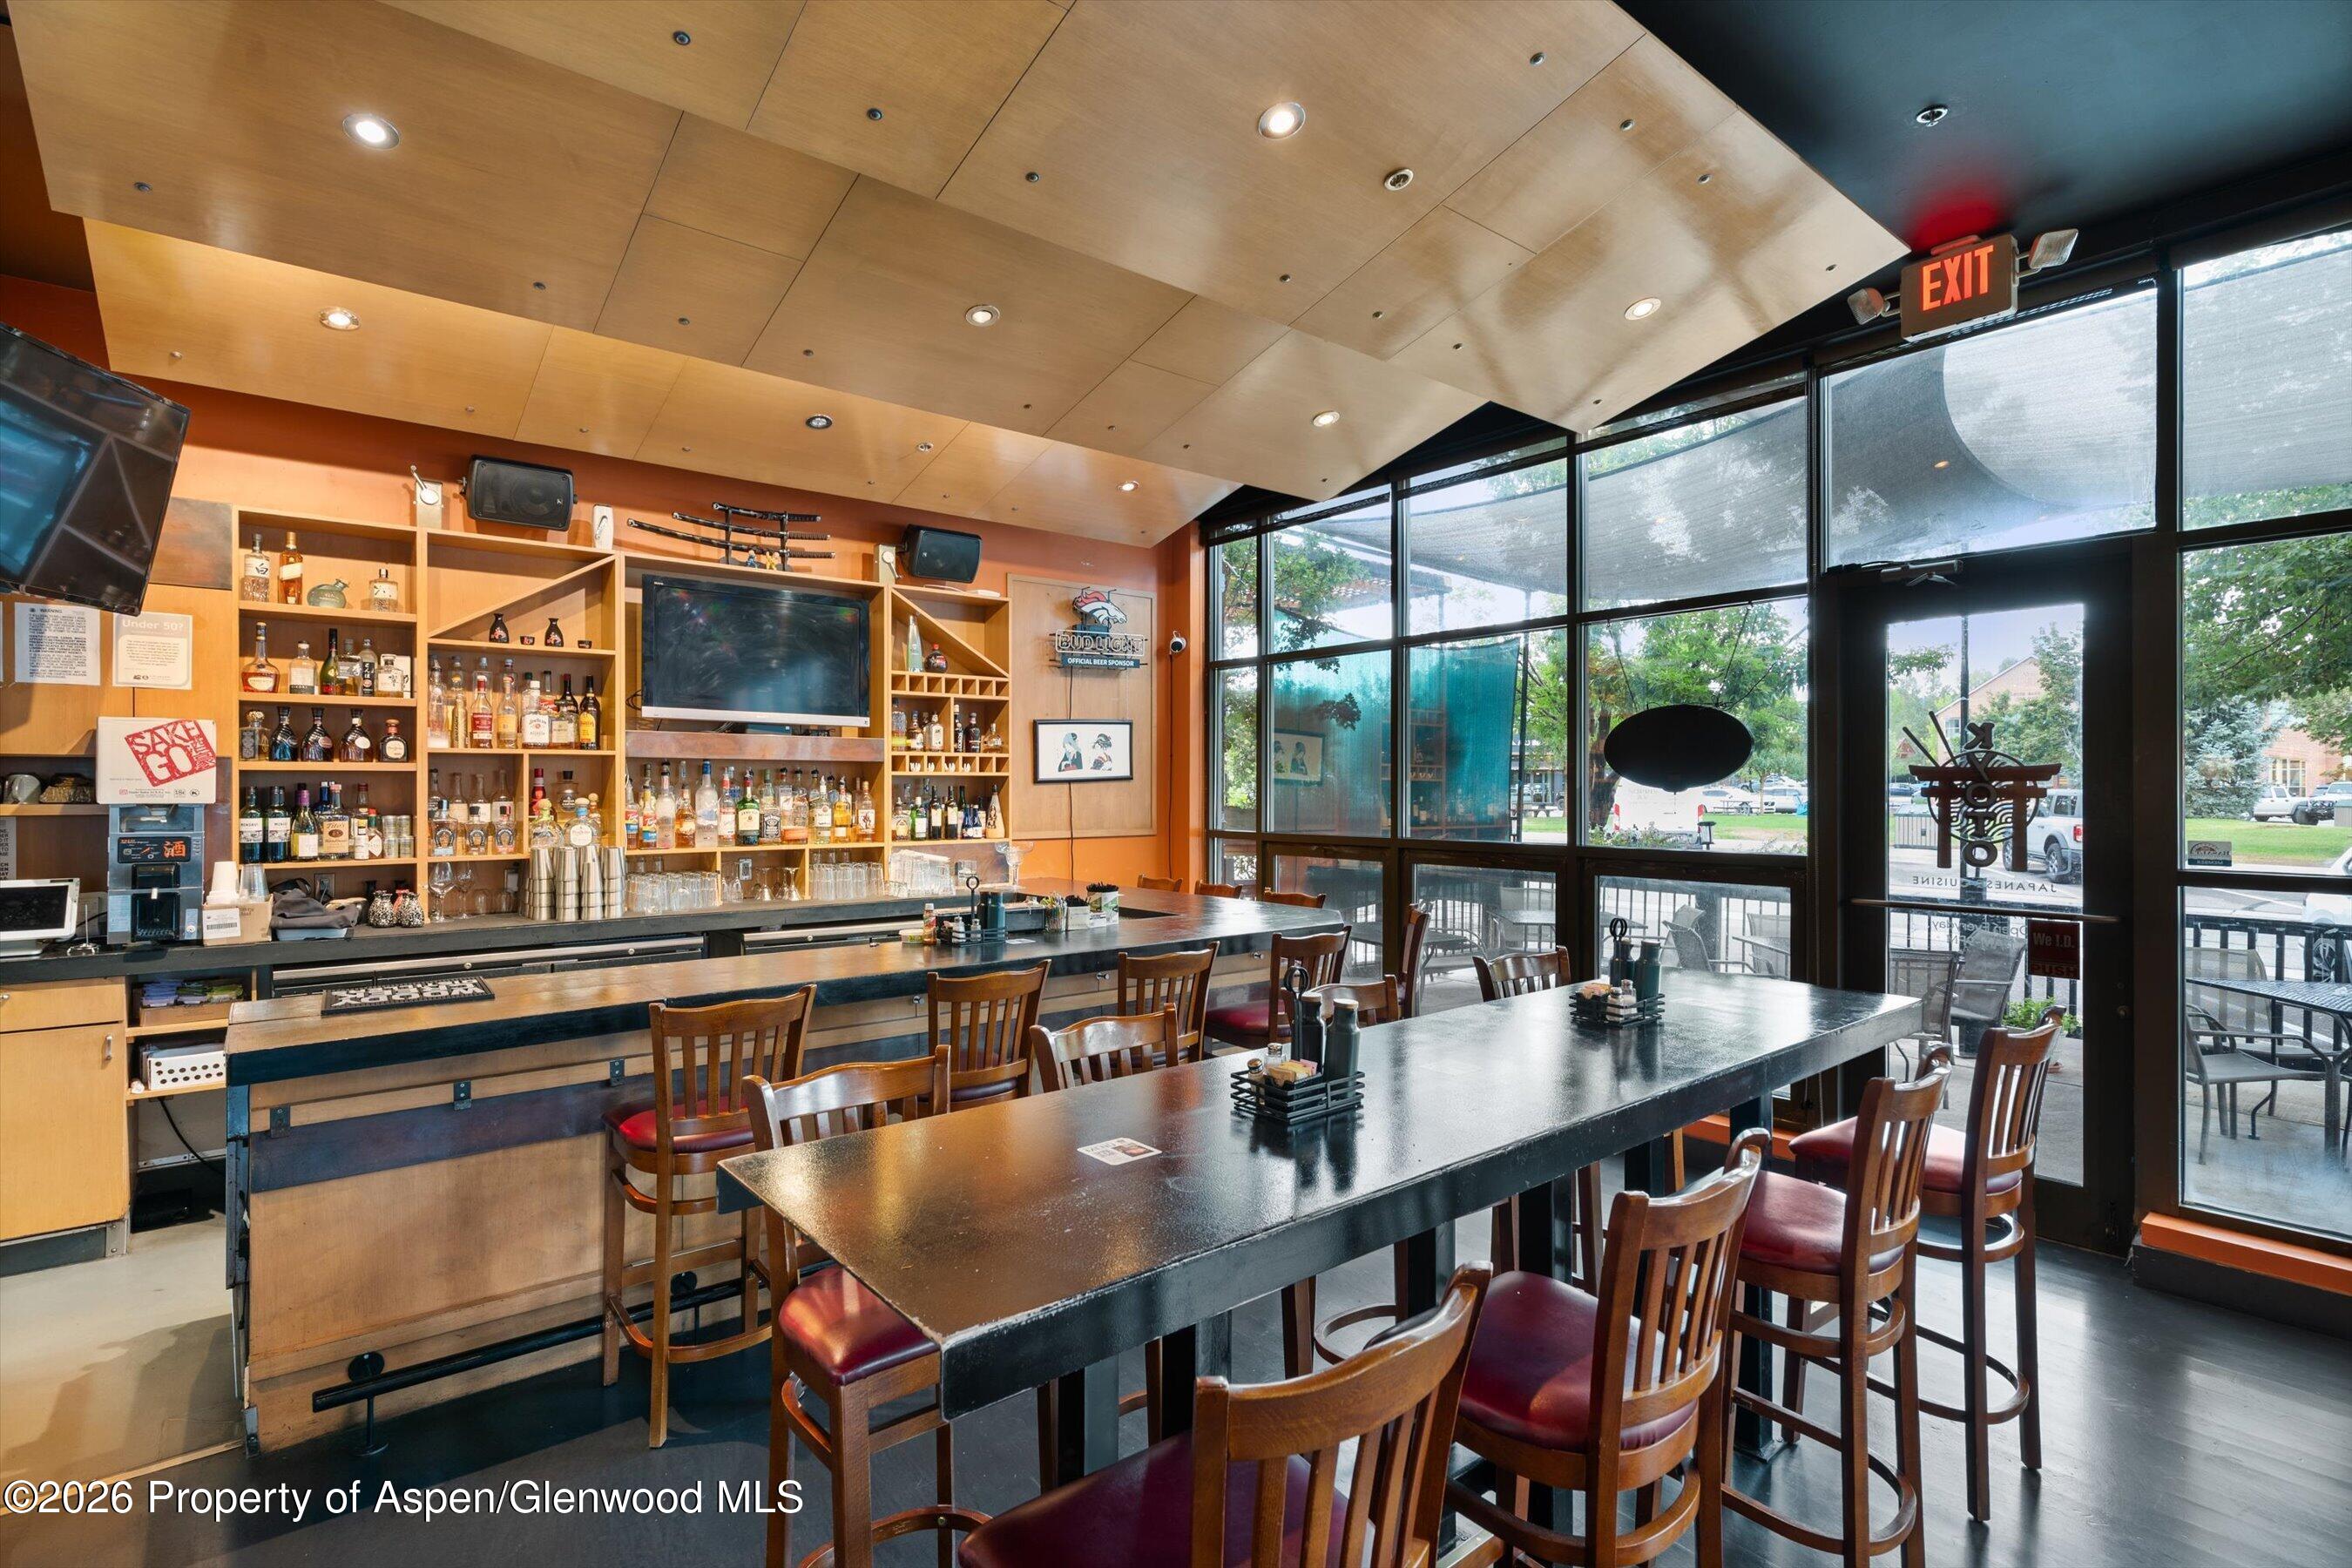
Restaurant bar with liquor shelves, wooden dining tables, and tall street-facing windows.
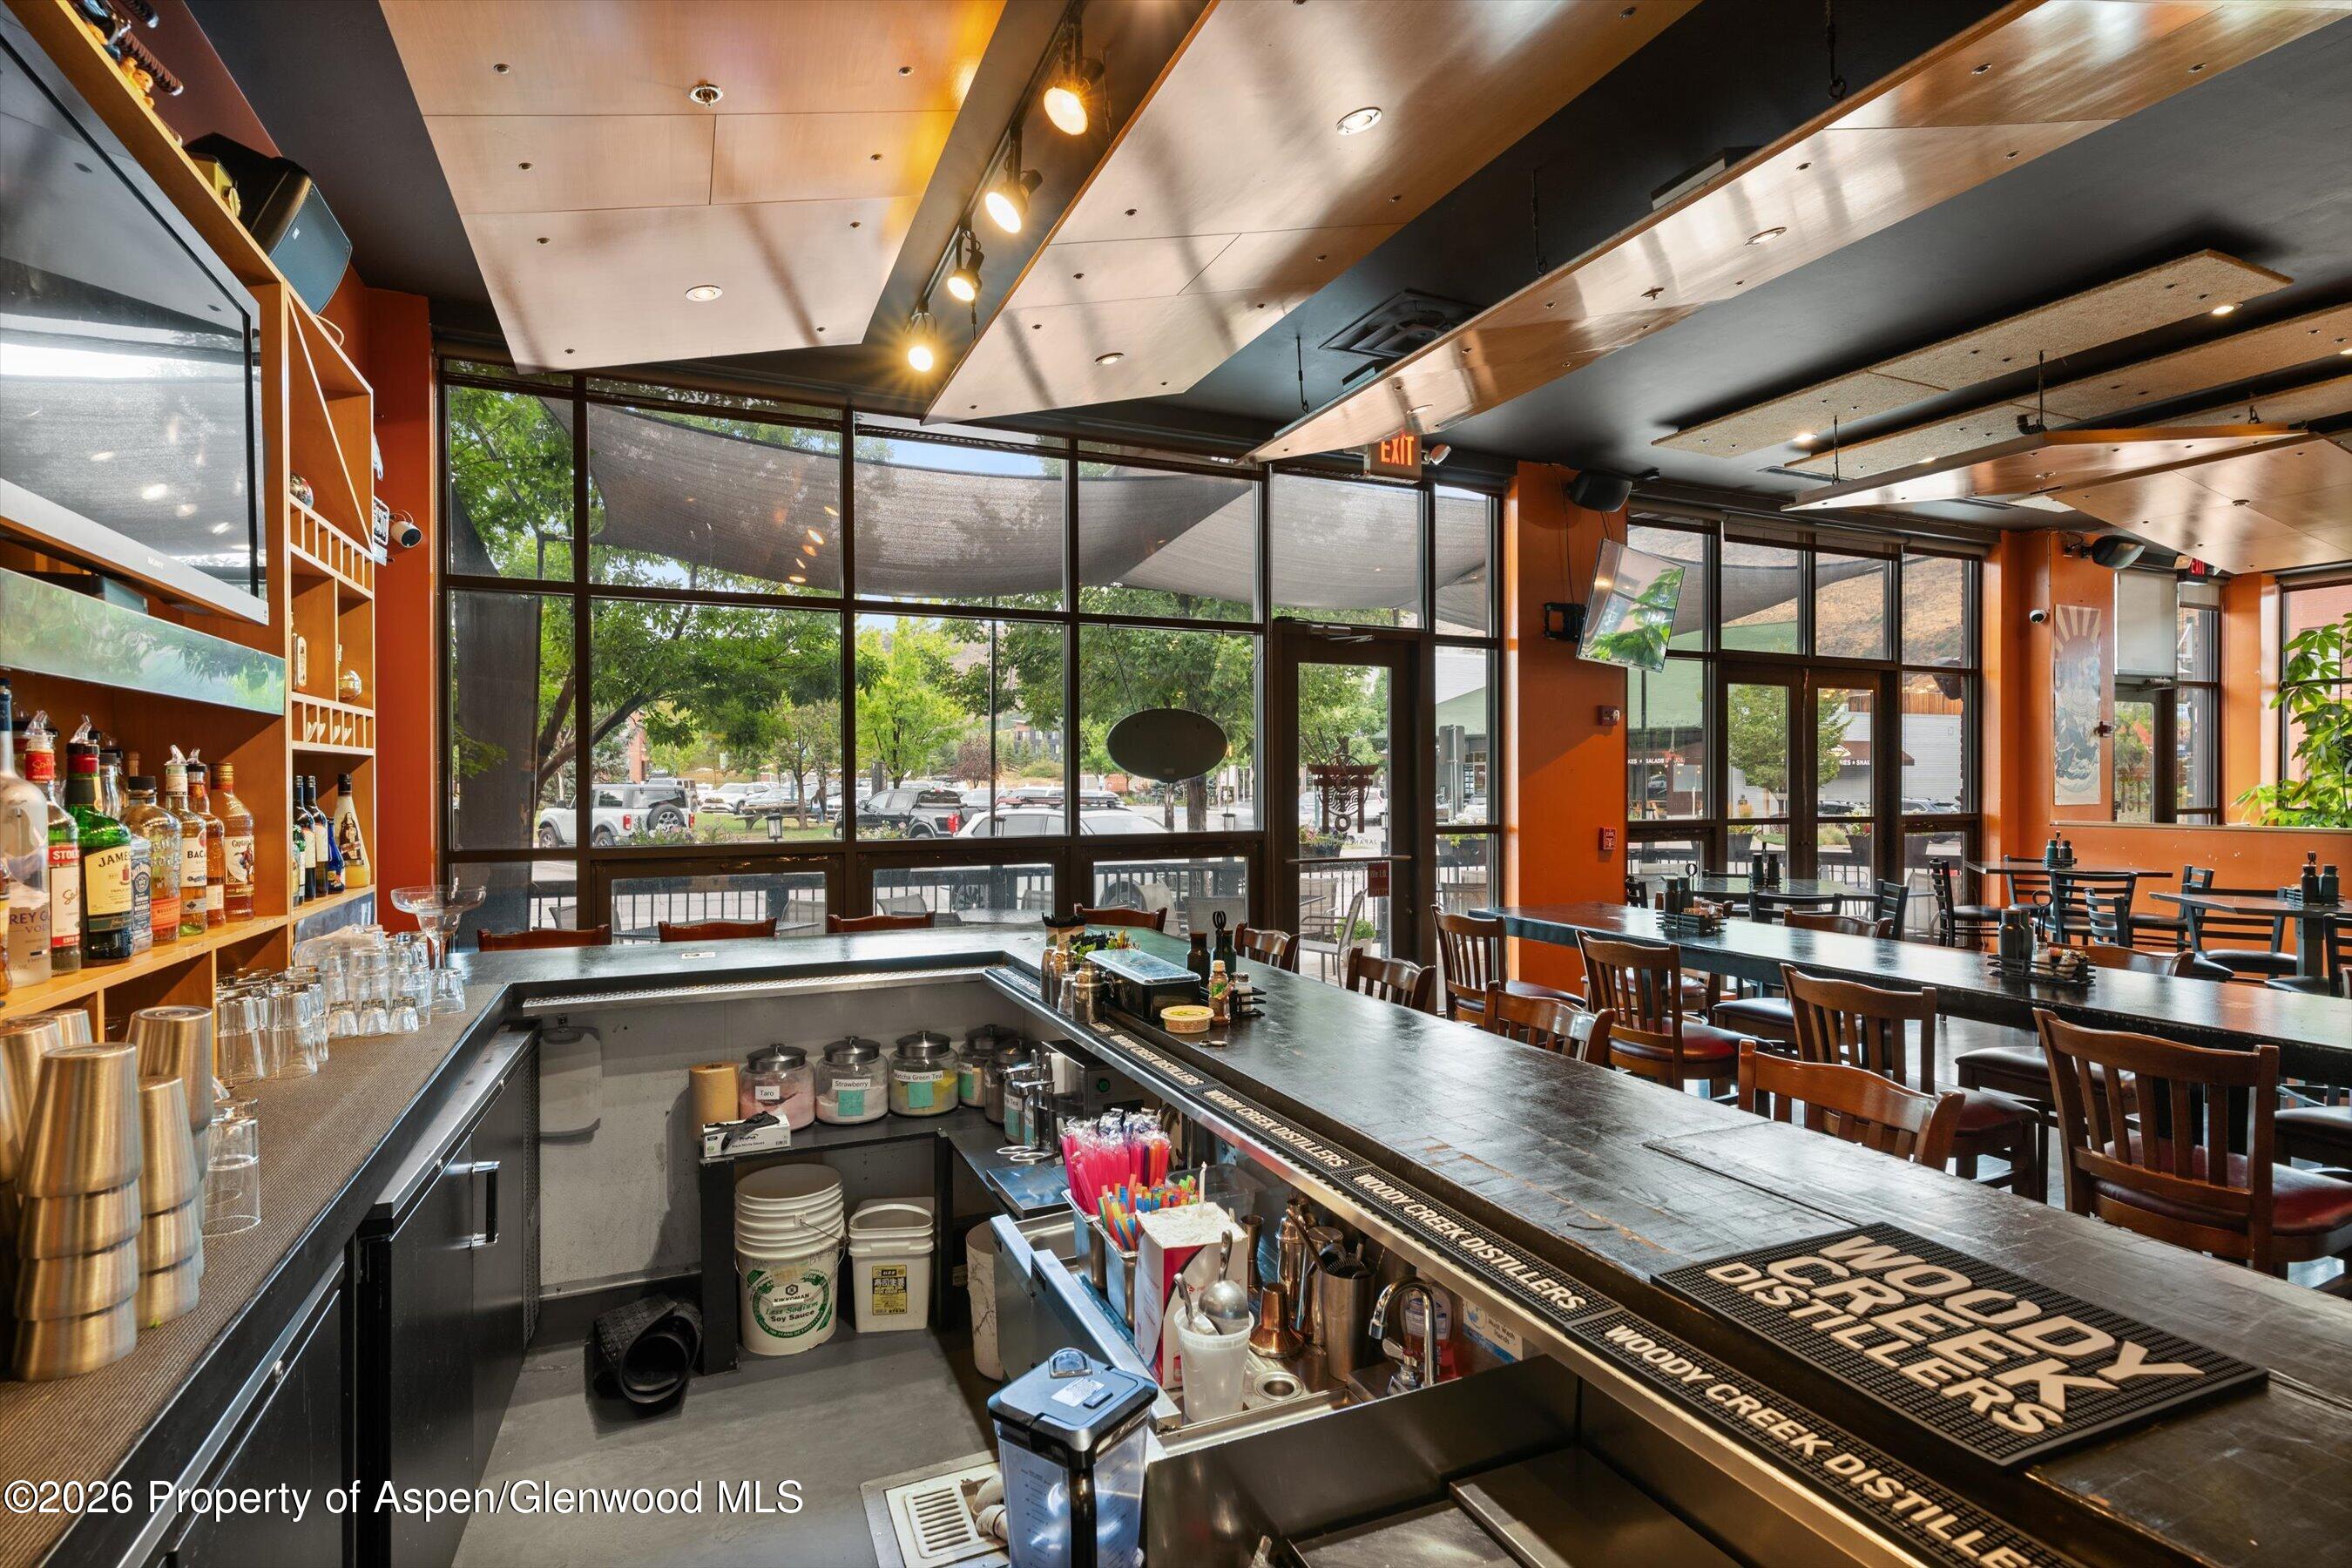
Restaurant bar and dining room with liquor shelves, wooden tables, and tall street-facing windows.
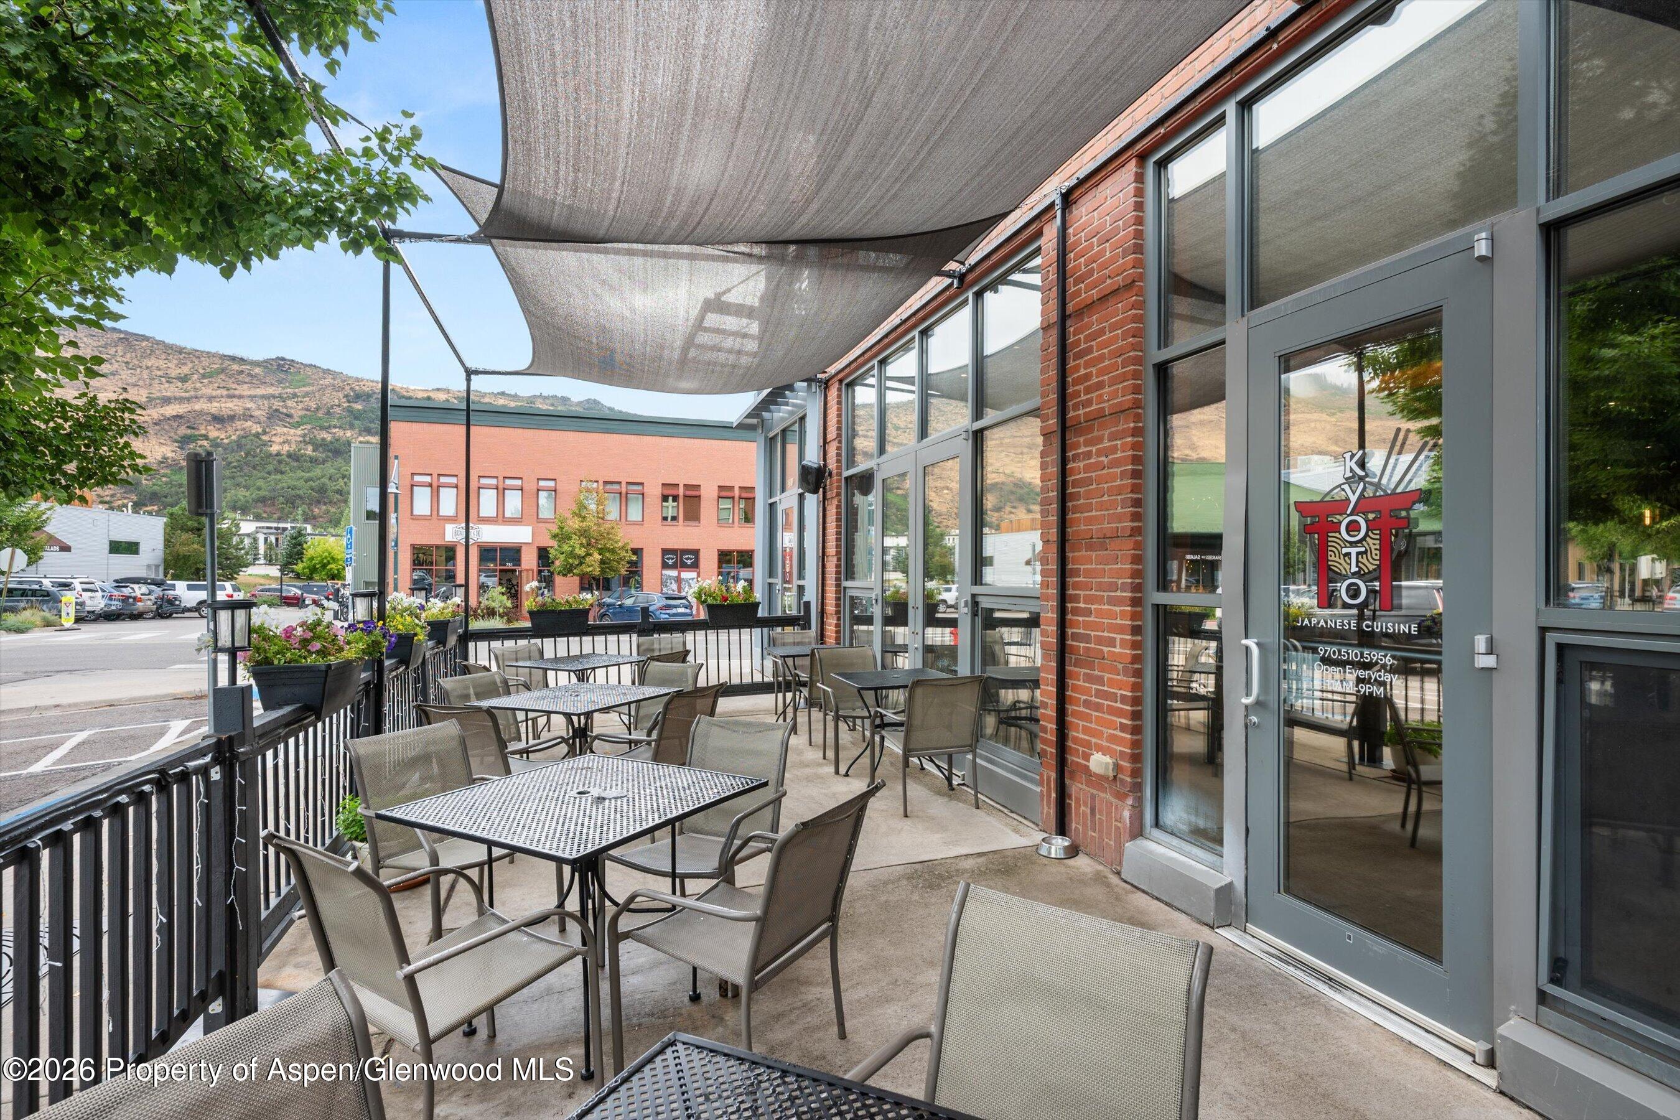
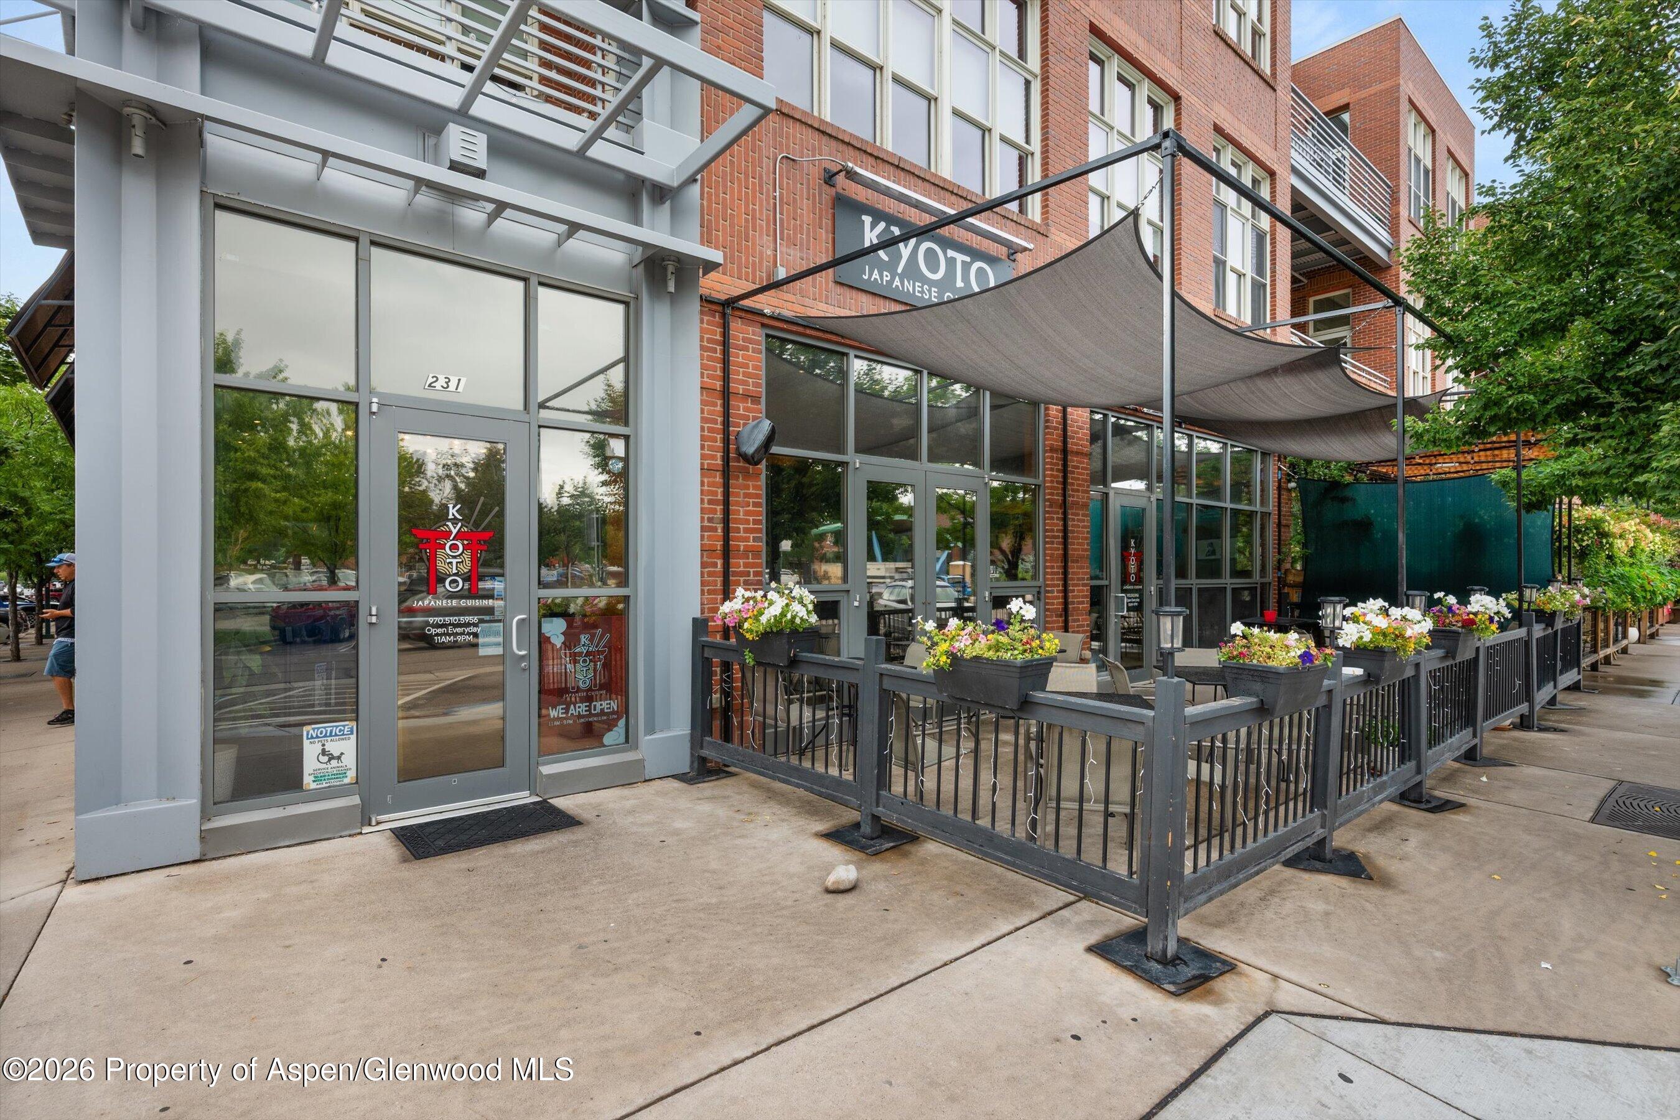
Restaurant patio with shaded seating, flower planters, and the Kyoto Japanese Cuisine entrance.
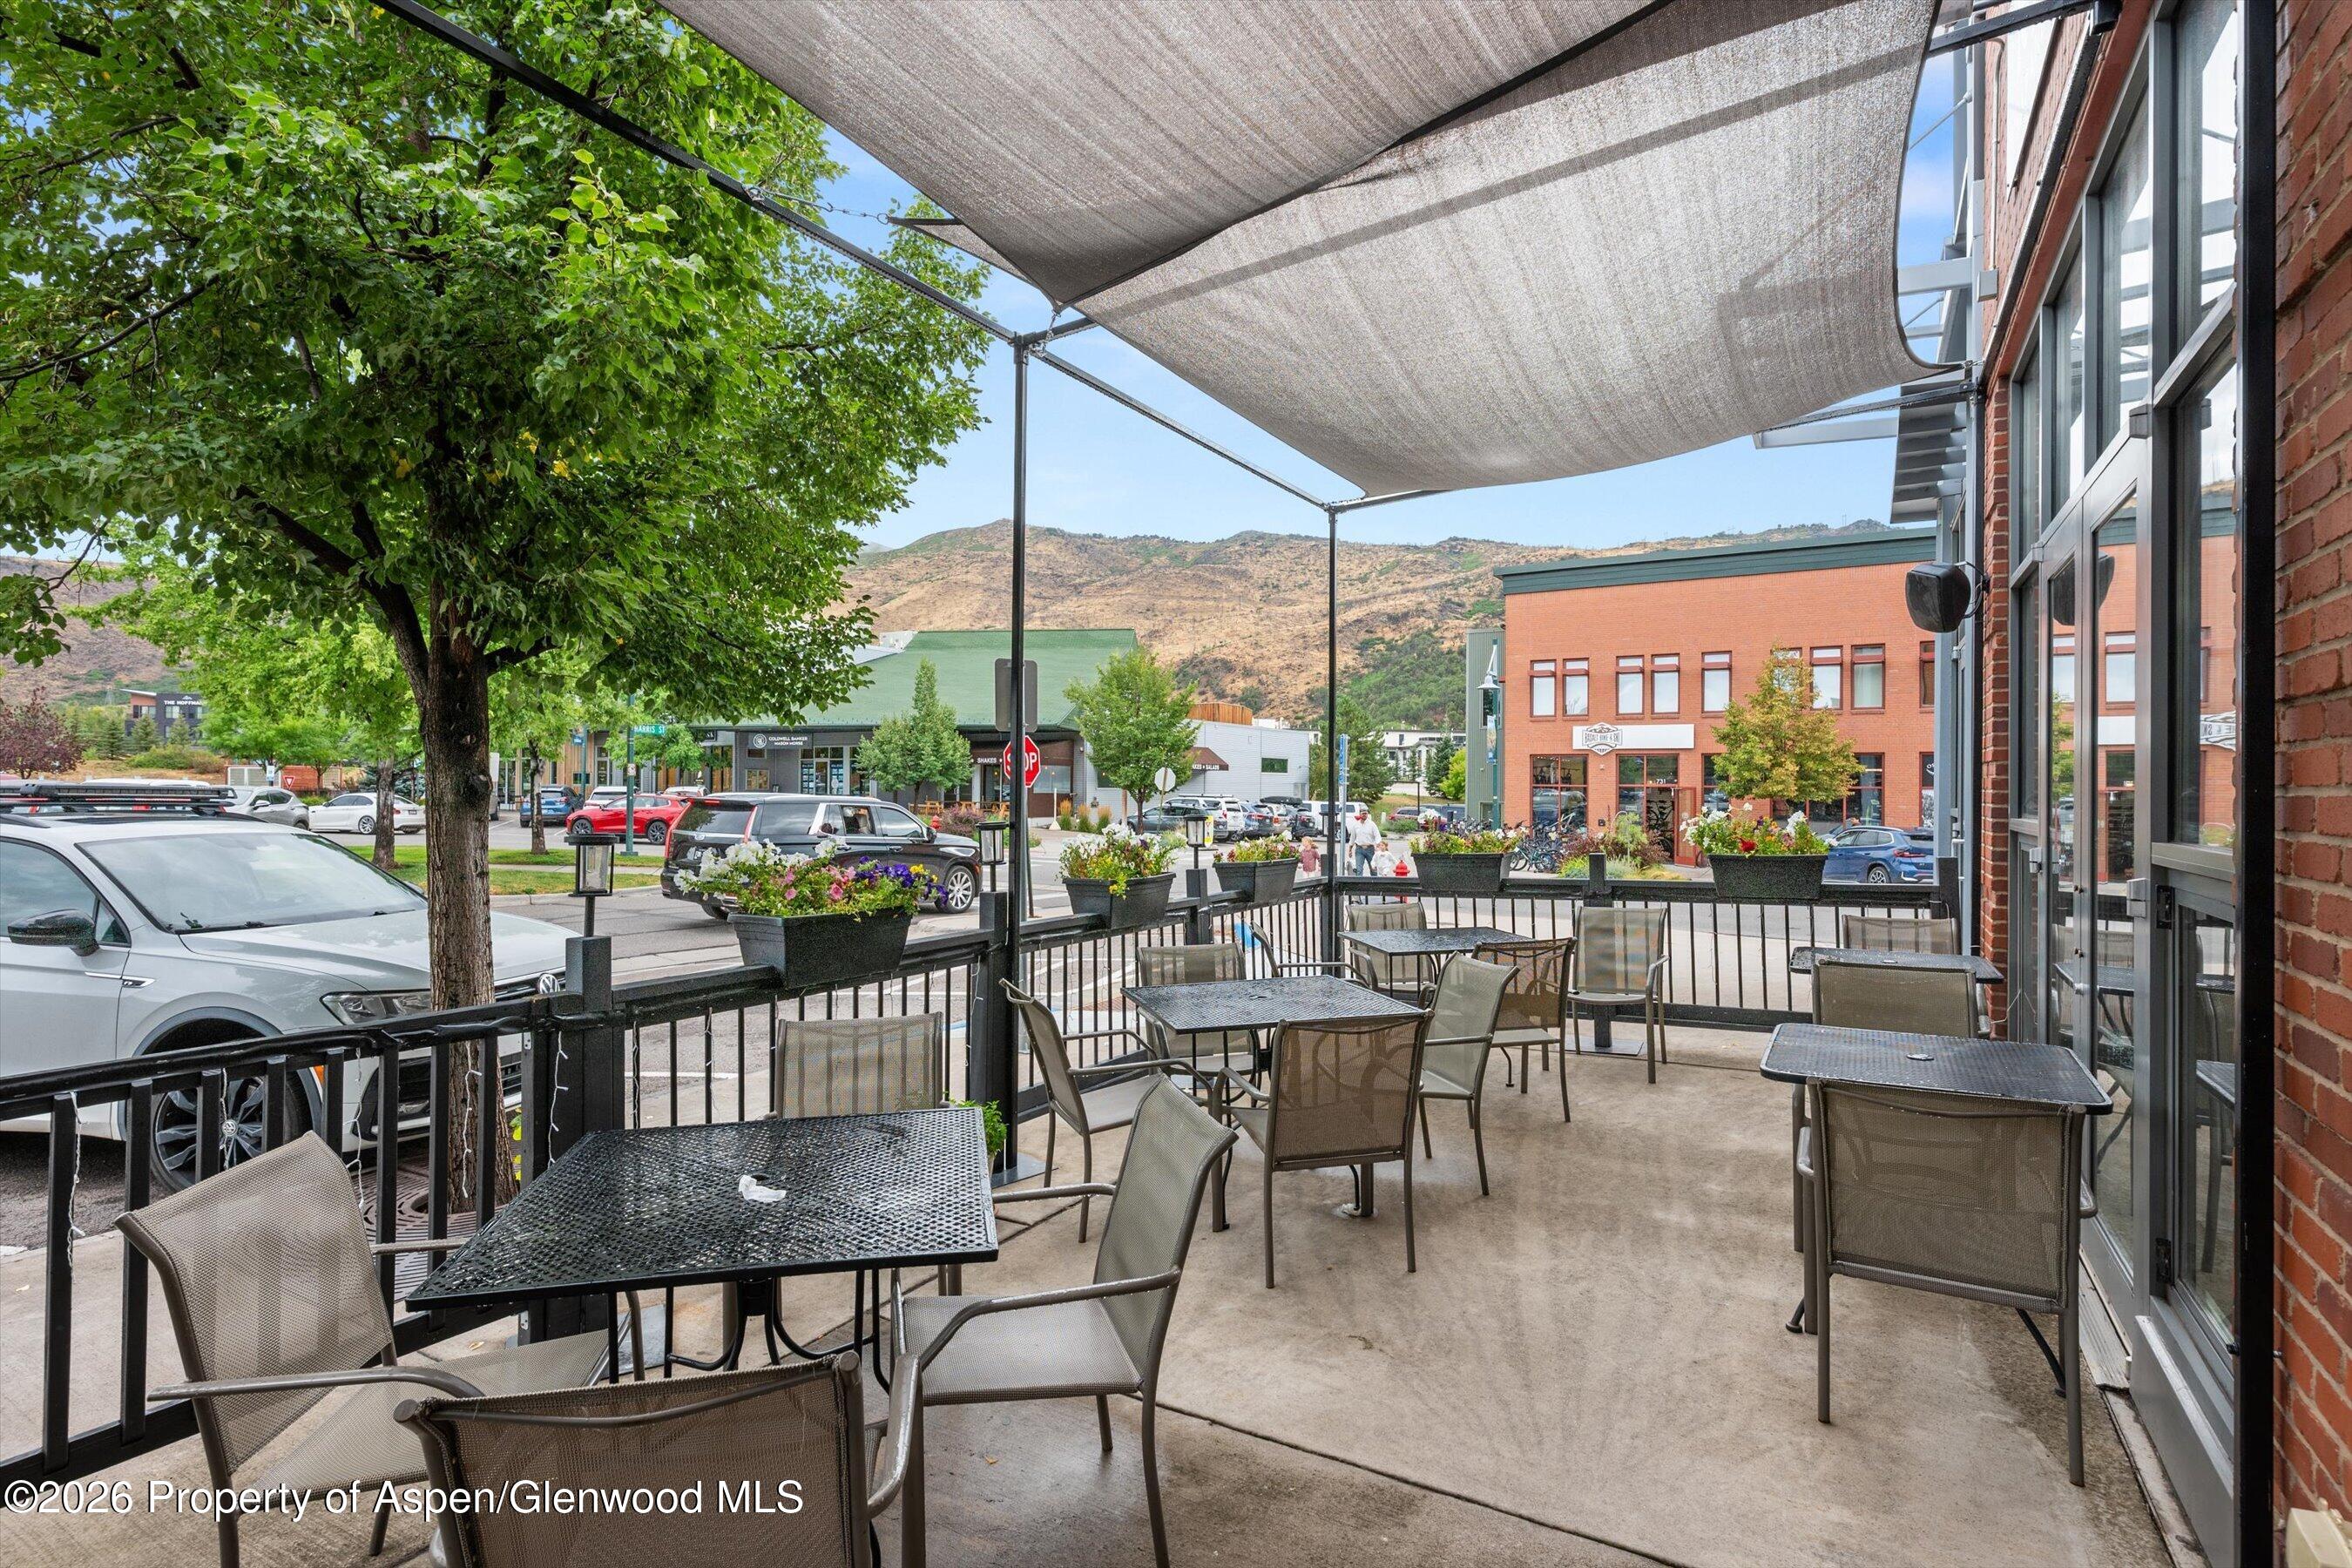
Outdoor patio with café seating beneath shade sails, overlooking a tree-lined street and mountain hills.
Commercial storefront with a flower-lined patio, dark railings, and large shade canopies.
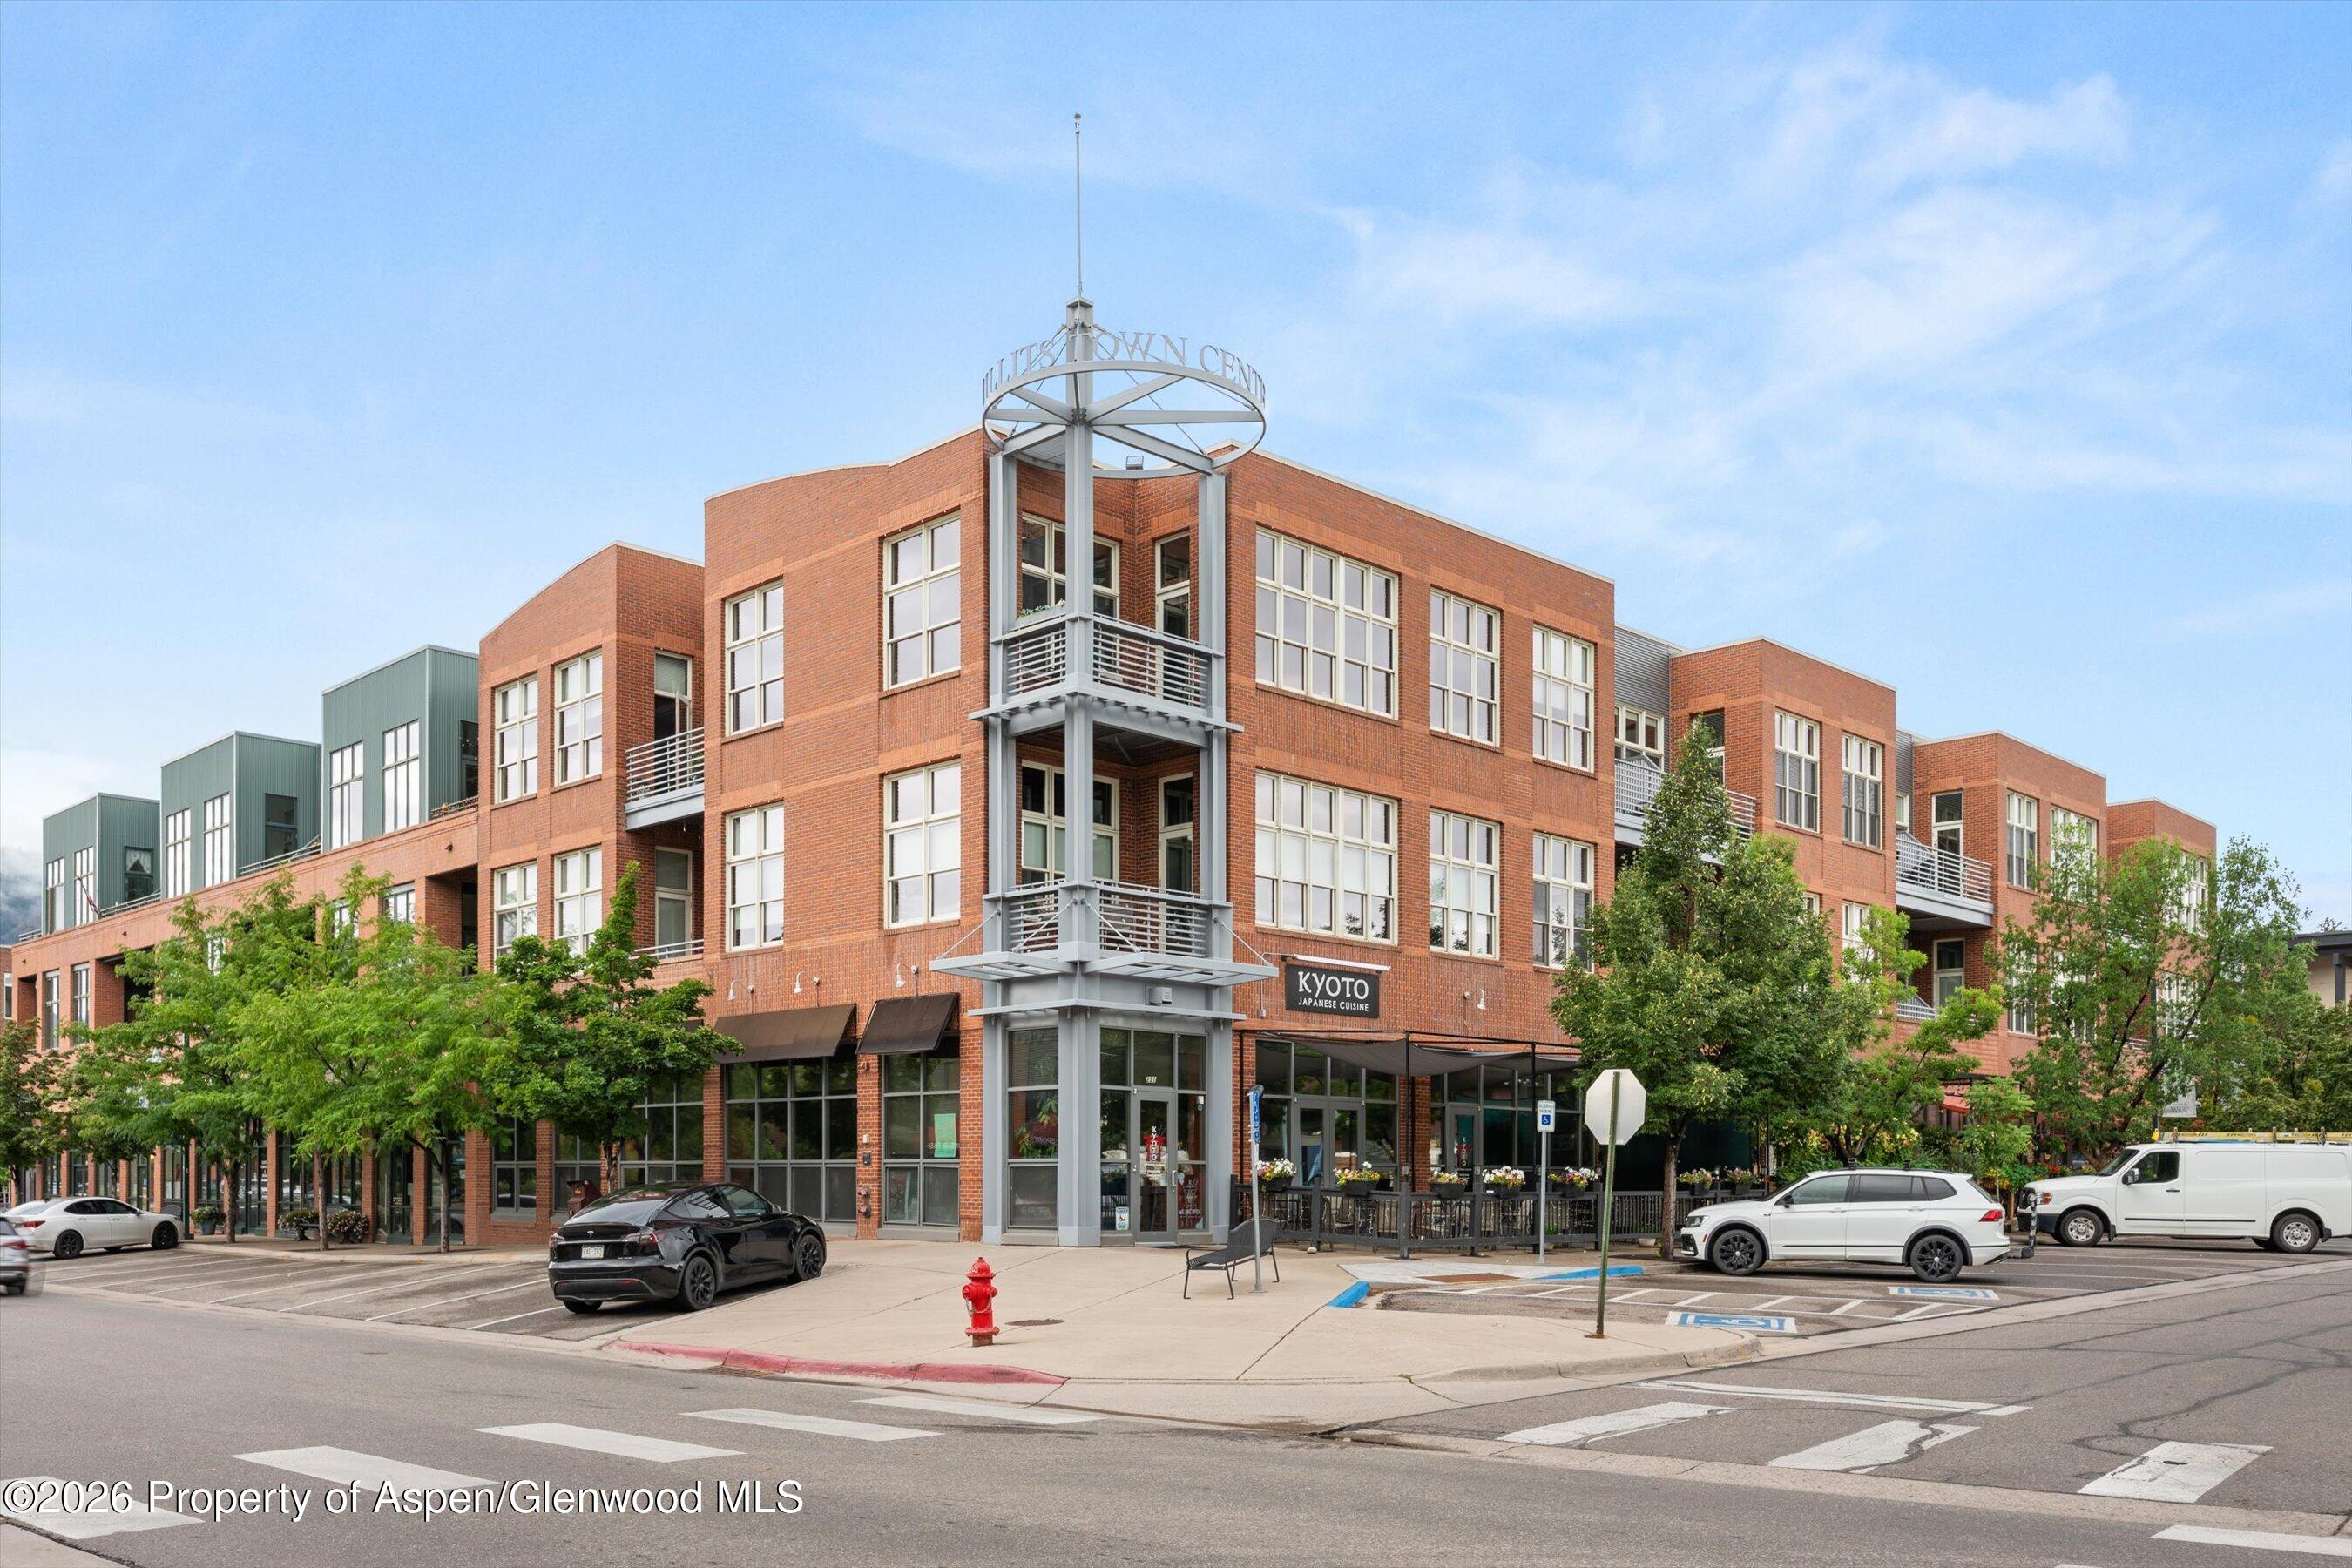
Red-brick downtown building with corner balconies, storefronts, and a Kyoto Japanese Cuisine sign.
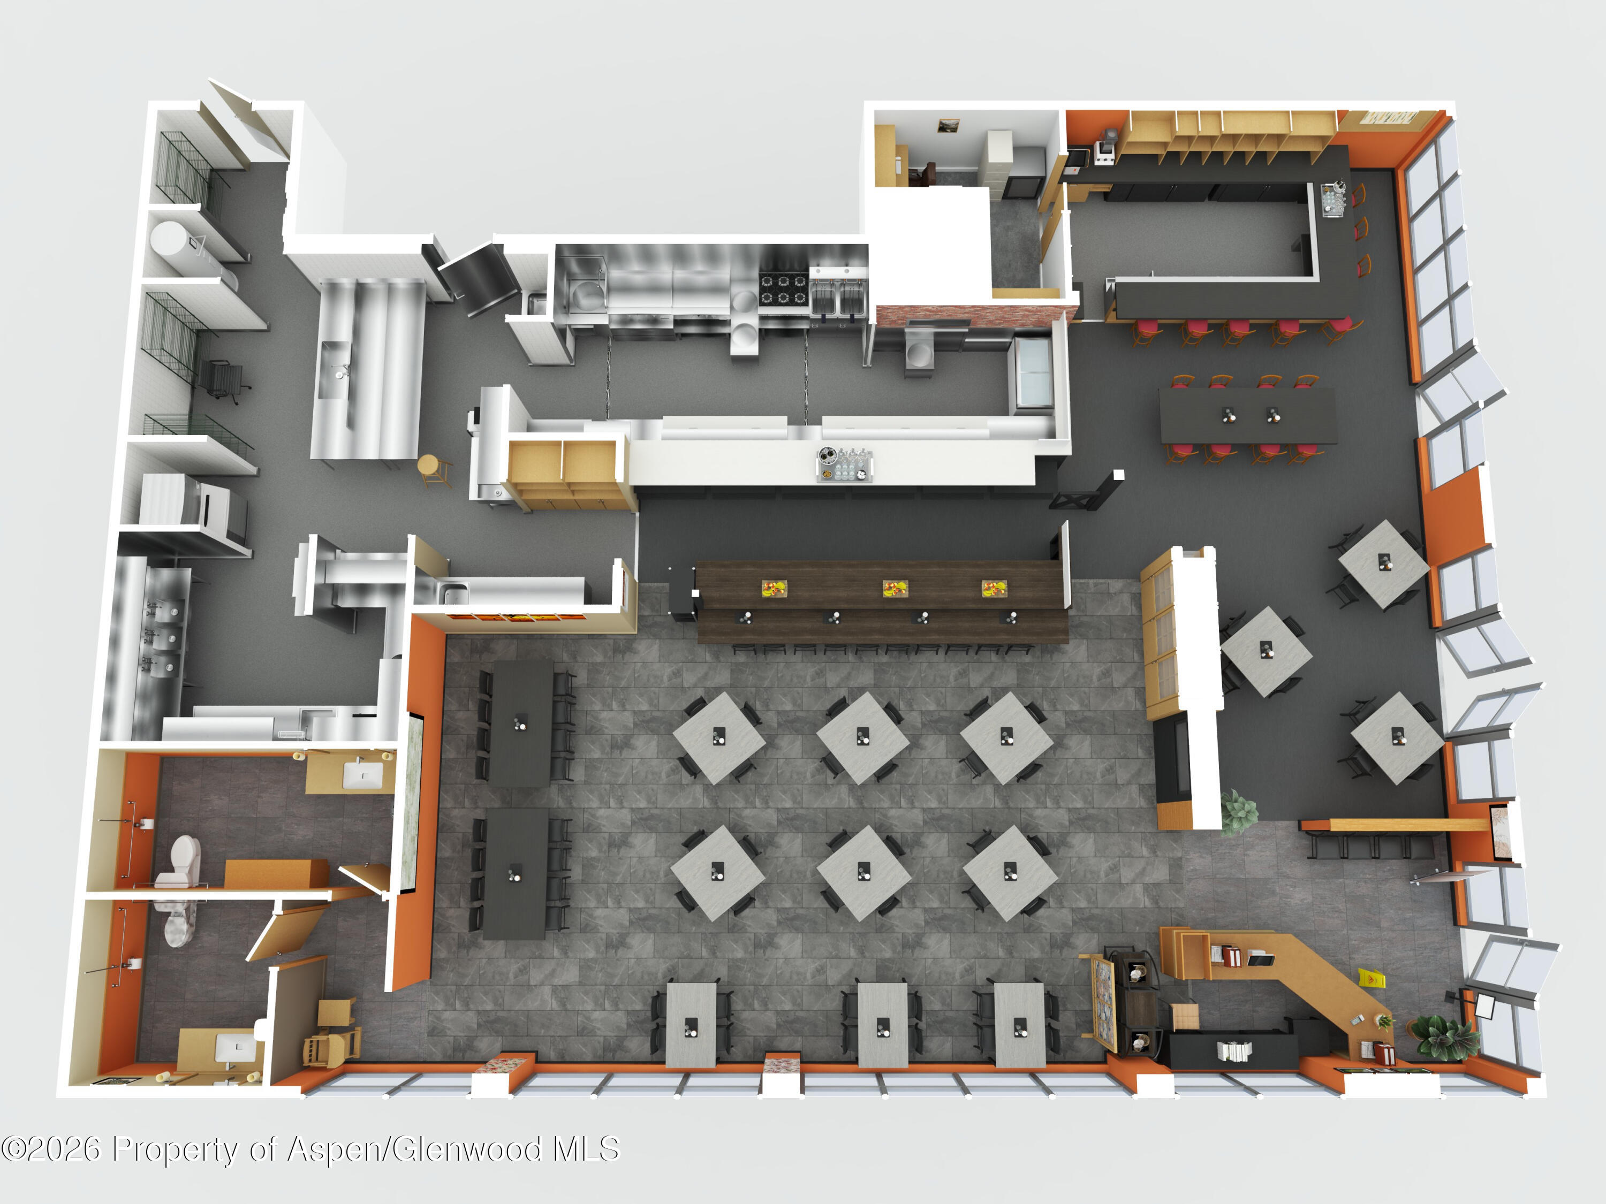
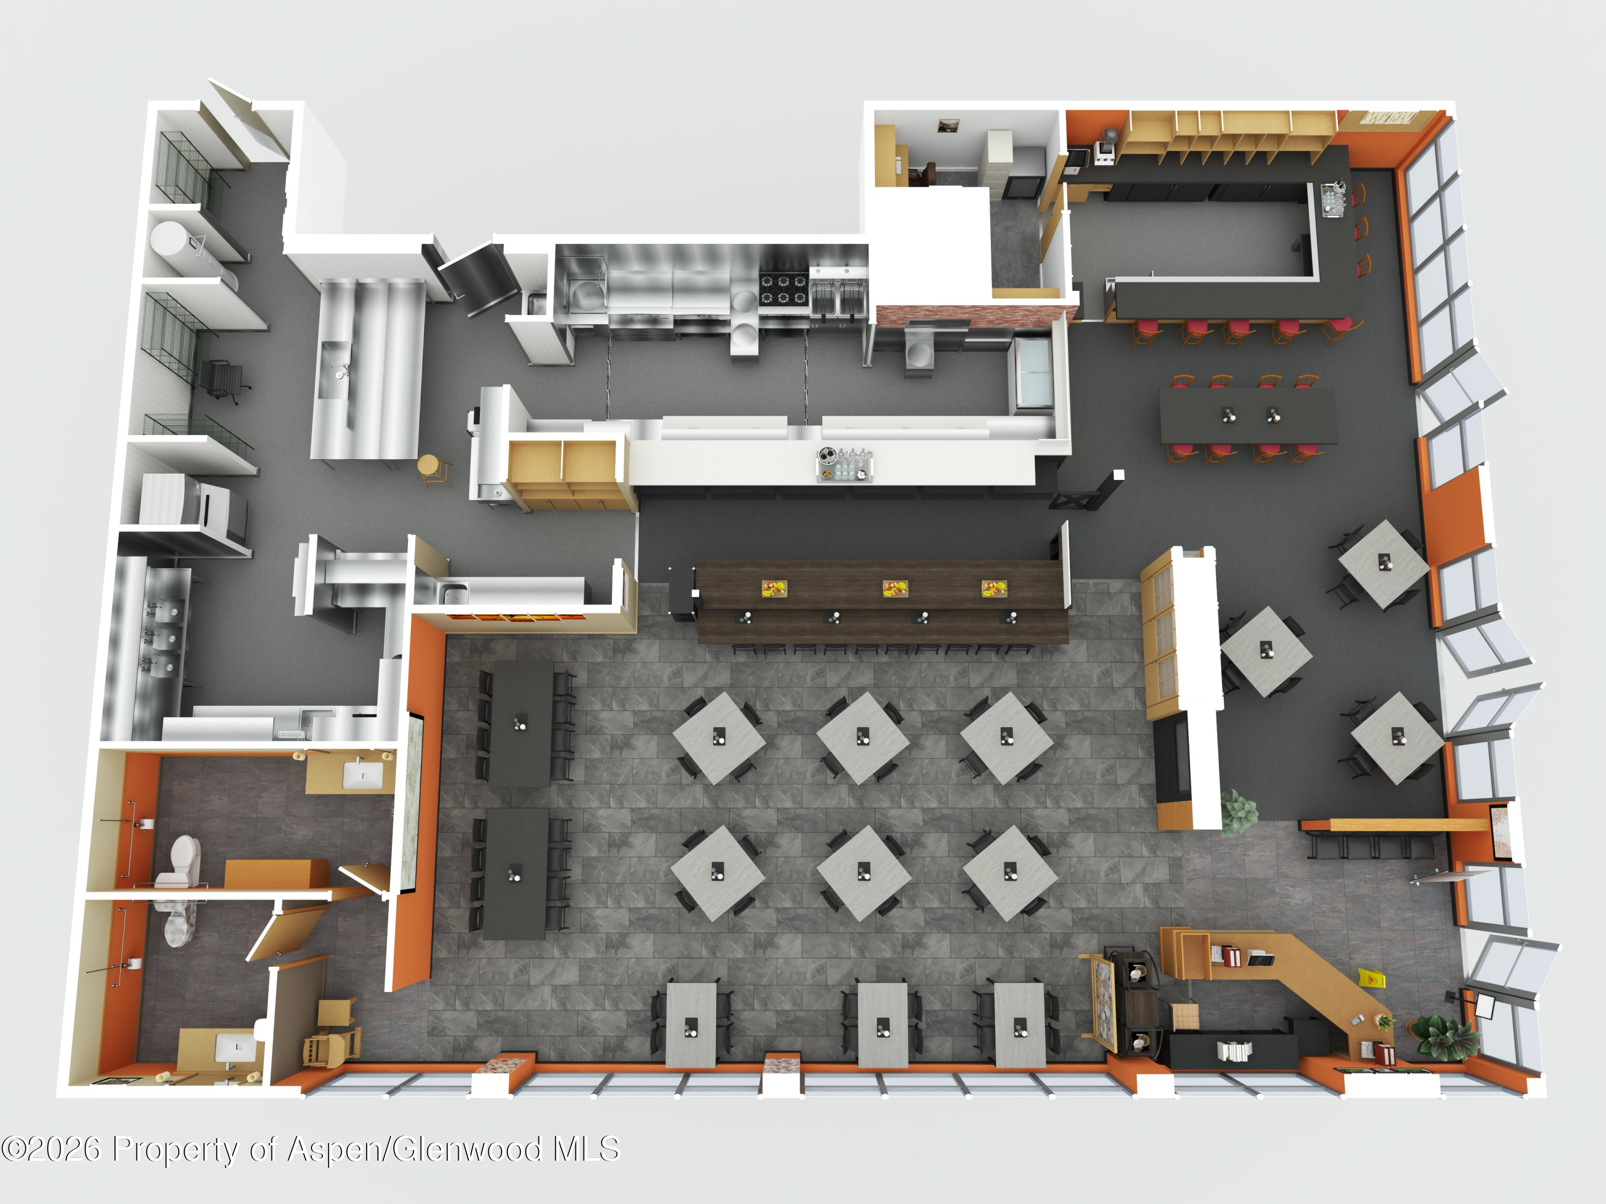
Restaurant floor plan with dining area, bar, kitchen, restrooms, and window-lined perimeter.
Restaurant floor plan showing the kitchen, dining area, bar, restrooms, and window-side seating.
SEE ALL PHOTOS
Restaurant dining room with a sushi counter, black tables and chairs, orange walls, and large windows.
Sushi restaurant dining room with a long counter, rows of tables, and a large mural on an orange wall.
Sushi restaurant dining room with a long counter, wooden wine display, and decorative folding screen.
Sushi restaurant interior with a long counter, glass display case, pendant lights, and illustrated fabric screens.
Commercial kitchen with stainless steel appliances, a large flat-top griddle, and an overhead ventilation hood.
Commercial kitchen with stainless-steel cooking line, large exhaust hood, fryers, and prep counters.
Commercial kitchen with stainless-steel cooking line, overhead ventilation hood, and condiment bottles along the service counter.
Commercial kitchen dishwashing station with stainless-steel sinks, sprayer, and dish racks.
Commercial kitchen with a stainless-steel walk-in cooler, dish racks, and a large multi-compartment sink.
Commercial kitchen with stainless-steel worktables, food-processing equipment, and densely stocked shelves.
Commercial kitchen with stainless prep tables, a food slicer, and a multiwell steam table.
Commercial restaurant kitchen with long service counters, glass food displays, and a wood-framed wine cabinet.
Bar interior with liquor shelves, a long counter, wooden stools, and large windows facing a patio.
Restaurant bar with liquor shelves, wooden dining tables, and tall street-facing windows.
Restaurant bar and dining room with liquor shelves, wooden tables, and tall street-facing windows.
Restaurant patio with shaded seating, flower planters, and the Kyoto Japanese Cuisine entrance.
Outdoor patio with café seating beneath shade sails, overlooking a tree-lined street and mountain hills.
Commercial storefront with a flower-lined patio, dark railings, and large shade canopies.
Red-brick downtown building with corner balconies, storefronts, and a Kyoto Japanese Cuisine sign.
Restaurant floor plan with dining area, bar, kitchen, restrooms, and window-lined perimeter.
Restaurant floor plan showing the kitchen, dining area, bar, restrooms, and window-side seating.
For Sale

231 Harris Street Unit C-116

231 Harris Street Unit C-116, Basalt, CO 81621

$249,000
***This is a business asset sale. No real property interest is included.***
Turnkey 3,172 SF restaurant for sale in Basalt, Colorado, on the Highway 82 corridor in
the Roaring Fork Valley. Kyoto Japanese Cuisine is open and operating at 231 Harris
Street, Unit C-116, zoned CC-Restaurant/Bar.

The restaurant seats approximately 90 guests indoors and includes a patio for additional
outdoor seating. Constructed 2006. Improvements in place include a hooded commercial
kitchen with fire suppression, walk-in refrigeration, a full bar buildout, POS
infrastructure and a finished dining room.

A buyer may continue operating or introduce a different restaurant concept into
premises already built and zoned for restaurant and bar use. Basalt sits mid-valley on
Highway 82 between Glenwood Springs and Aspen.

Financial statements, the schedule of tangible business assets and lease documentation
are available to qualified buyers following execution of a confidentiality agreement and
completion of a one-page buyer qualification form. Released same business day.

3,172 Sq.Ft. LIVING AREA

Mike Mercatoris

Mike Mercatoris

Features & Amenities

Area & Lot

  • Status For Sale
  • Living Area3,172 Sq.Ft.
  • Total Area3,172 Sq.Ft.
  • MLS® ID194473
  • TypeCommercial
  • YEAR BUILT2006
  • NeighborhoodBasalt

Exterior

  • water SourcePublic
  • lot featuresCorner Lot

Financial

  • Sales Price$249,000
  • Zoning COMMERCIAL CONDO
Sushi restaurant dining room with a long counter, rows of tables, and a large mural on an orange wall.

Schedule a Showing

We would love to show you our beautiful property. Please select your preferred date and time below. An agent will be in touch shortly to confirm your appointment.

Schedule a Showing

We would love to show you our beautiful property. Please select your preferred date and time below. An agent will be in touch shortly to confirm your appointment.

Thank you for your interest in 231 Harris Street Unit C-116, Basalt, CO 81621. We are reviewing your request and will be in touch shortly!

Mortgage Calculator

Estimate your monthly mortgage payment, including the principal and interest, property taxes, and HOA. Adjust the values to generate a more accurate rate.

All estimates are provided for informational purposes only. Actual amounts may vary.
$0,000 Your Payment 20 15 65
$0,000 Your Payment

Basalt

39.3725° N, 107.0785° W

Explore

Work With Us

At both ends of the street, are entrepreneurs moving towards each other. Entrepreneurs (landlords) purchase commercial buildings. Entrepreneurs (tenants) fill commercial buildings.

Follow Me on Instagram